
Primary on Main











Address
130 Roswell Drive, Kernersville, NC
Price
$ 275,000
Property Attributes
- MLS#1236199
- TypeSingle Family
- Listing Status Active
- CountyFORSYTH
- CityKernersville
- NeighborhoodCliffwood
- Zip27284
- StyleContemporary
- Year Built1976
- Taxes$ 1400
- Price$ 275,000
- Bedrooms3
- Full Bathrooms2
- Half Bathrooms0
- Sqr Footage1304
- Lot Size0.68 Acres
Data Source:
Triad MLS (TRIADMLS)
Property Description
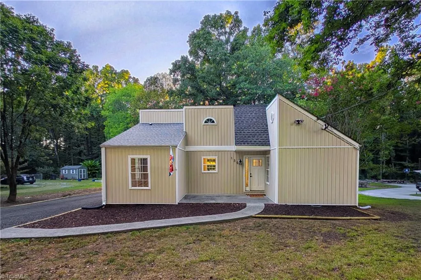
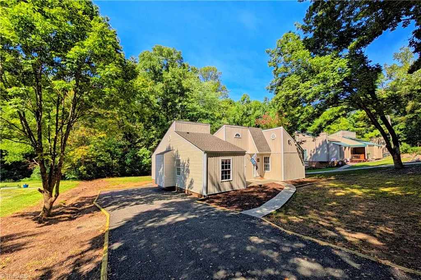
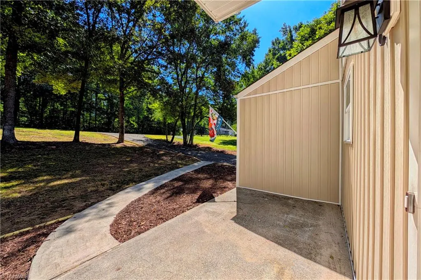
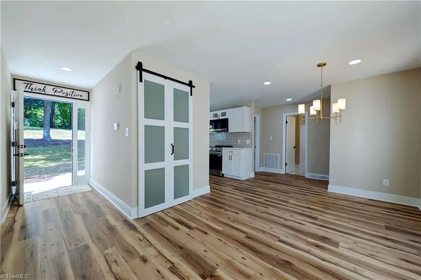
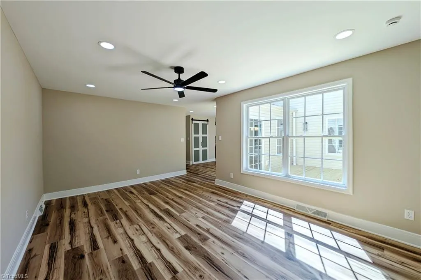
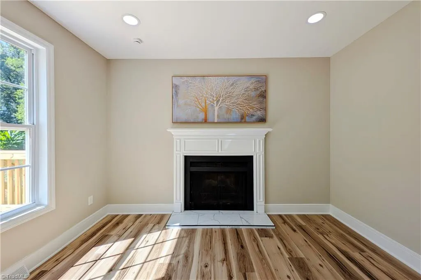
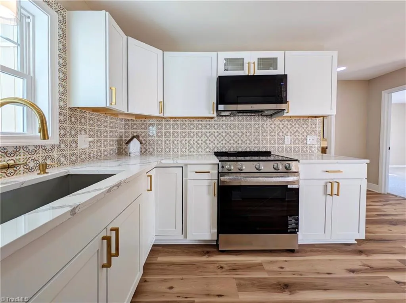
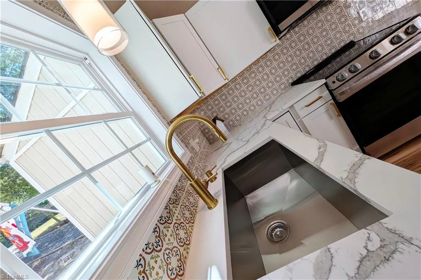
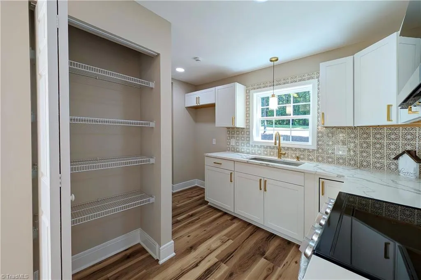
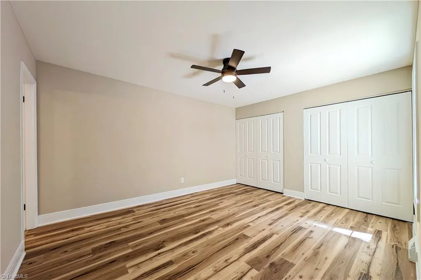
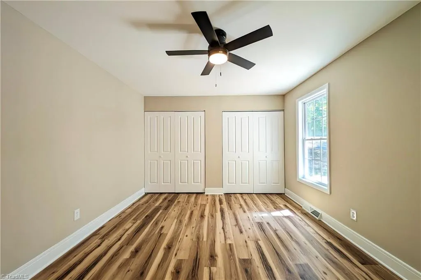
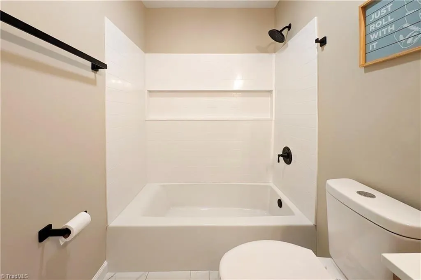
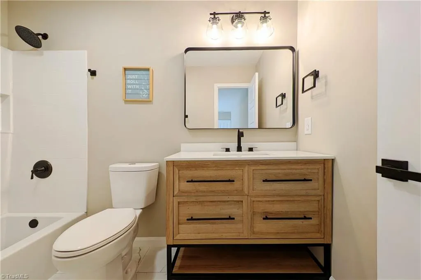
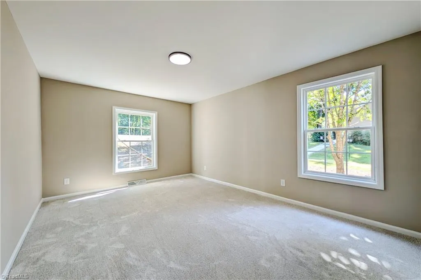
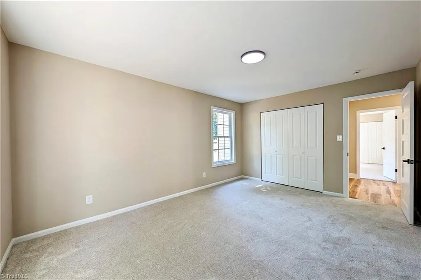
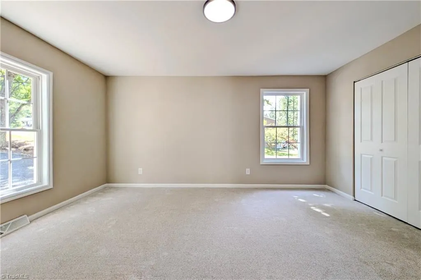
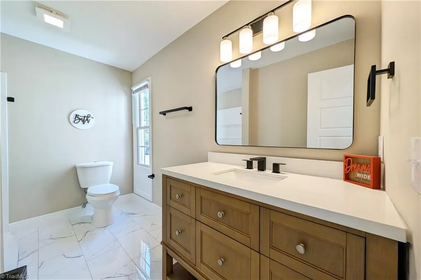
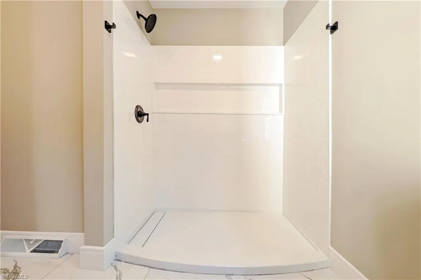
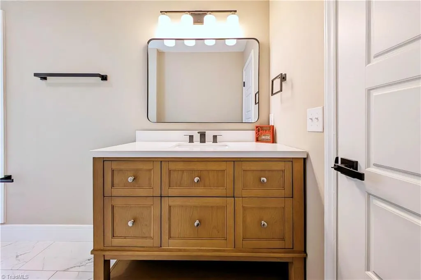
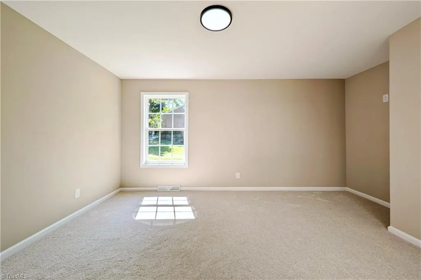
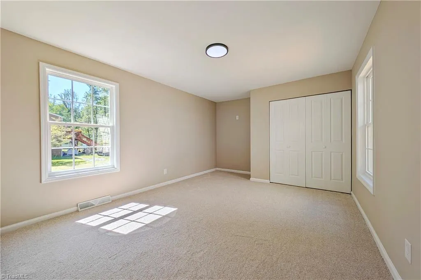
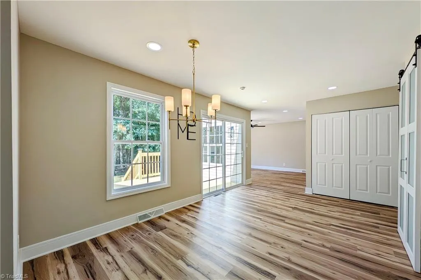
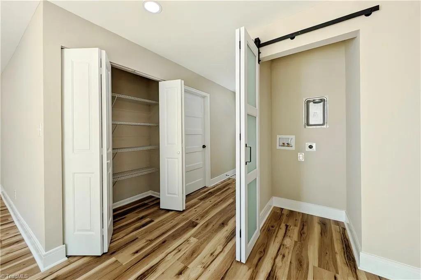
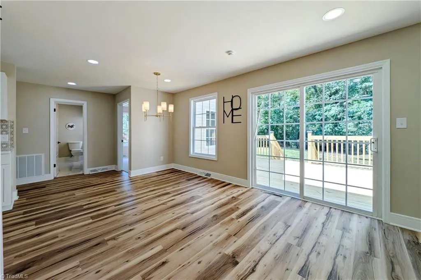
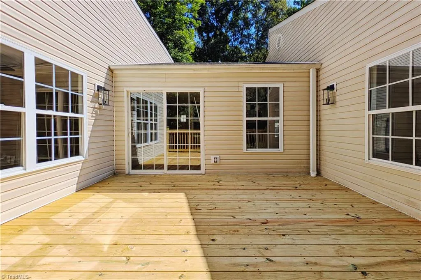
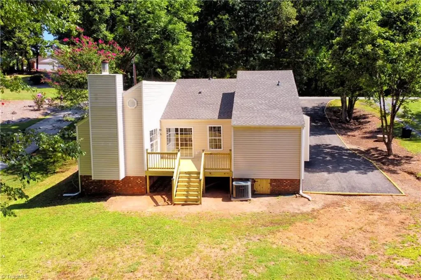
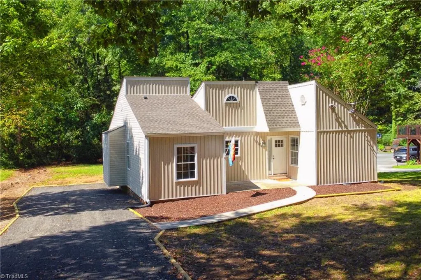
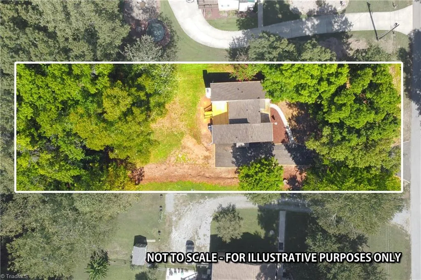
Freshly updated and move-in home in a rural area, yet appealing location! The house is a must see, offering character, open-concept, no interior steps and a spacious living area. Many updates throughout; new roof, waterproof flooring in main areas for easier upkeep, and carpet in the bedrooms for comfort. The stylish light fixtures, modern bathroom vanities, and recessed lights add a modern touch. The kitchen, centered to the house, shines with new cabinets, new stainless steel appliances, a pantry, quartz countertops, and tile backsplash. The primary bedroom is large, has an in-suit full bath with bathtub and double closets. The other 2 bedrooms are on the opposite side of the house, offer ample space and tall windows for natural lighting. A hall bathroom is conveniently accessible to living areas and bedrooms with tiled floor and easy-entry shower. Enjoy the outdoors with almost 3/4 acre lot, a scenic deck ideal for hosting guests, grilling, or relaxing. See Agent Only Remarks.
| Price History | |
|---|---|
| 9/18/2026 | Listed $275,000 |
General Features
| Sewer | Septic Tank |
|---|---|
| Heating | Heat Pump,Electric |
| Cooling | Heat Pump |
| Appliances | Electric Water Heater |
| Zoning | RS20 |
| Architectural Style | Contemporary |
| Pool Features | None |
| Construction Materials | Vinyl Siding |
| Year Built | 1976 |
| Levels | One |
| Property Subtype | Stick/Site Built |
| County | Forsyth |
| Property Type | Residential |
| HOA | No |
| Subdivision Name | Cliffwood |
| Total Rooms | 6 |
| Full Baths | 2 |
| Status | Active |
| Directions | Driving on Main St Kville; take Piney Grv Rd for about 2.5miles. Turn Left on Cliffwood Dr and drive until dead-end with Roswell Dr; Turn right and the house is on the left. |
| City | Kernersville |
| Listing Terms | Cash,Conventional,NC Housing,USDA Loan |
| Tax Annual Amount | 1400.11 |
| Structure Type | House |
| Standard Status | Active |
| Additional School Info Zone | Verify with School Board |
| Attic Description | Access Only |
| Pool Y/N | No |
Interior Features
| Interior Amenities | Ceiling Fan(s),Pantry,Tile Counters |
|---|---|
| Basement | Crawl Space |
| Flooring | Carpet,Vinyl |
| Total Fireplaces | 1 |
| Fireplace Features | Living Room |
| Above Grade Finished Area | 1304 |
| Laundry Features | Main Level |
| Total Bedrooms | 3 |
| Main Level Bathrooms | 2 |
| Total Baths | 2 |
| Heating Fuel | Electric |
| Water Heater | Electric |
| Primary On Main | Yes |
Exterior Features
| Exterior Amenities | Garden |
|---|---|
| Parking Features | Driveway |
| Lot Features | Partially Wooded,Rural |
| Water Source | Public |
| Building Area Total | 1304 |
| Lot Dimensions | 100 x 299.8 |
| Lot Size Acres | 0.68 |
| Other Equipment | Sump Pump |
Amenities
- Foreclosure
- Views
- Short Sale
- New Construction
- Adult 55+
- Lease To Own
- No HOA Fees
- Furnished
- Primary On Main
- Air Conditioning
- Seller Finance
- Green
- Fixer Upper
- Horse
- Golf
- Fireplace
- Deck
- Garage
- Basement
- Pool
Property vs Single Family Average in 27284
Price
Taxes
Year Built
Visits


