
Eco Friendly












Address
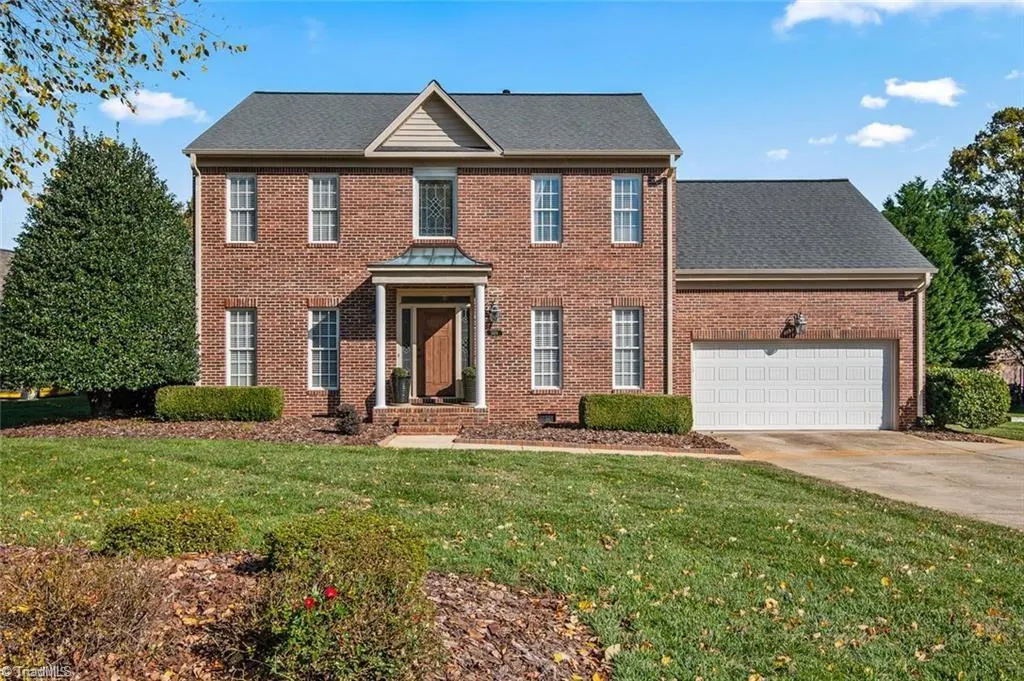
1409 Wisteria Court, High Point, NC
Price
$ 449,000
Property Attributes
- MLS#1236022
- TypeSingle Family
- Listing Status Active
- CountyGUILFORD
- CityHigh Point
- NeighborhoodOlde Eden Estates
- Zip27265
- StyleColonial
- Year Built1996
- Taxes$ 4388
- Price$ 449,000
- Bedrooms4
- Full Bathrooms2
- Half Bathrooms1
- Sqr Footage2568
- Lot Size0.4 Acres
Data Source:
Triad MLS (TRIADMLS)
Property Description
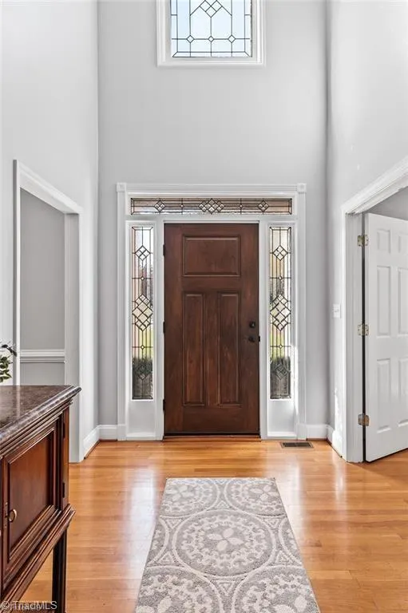
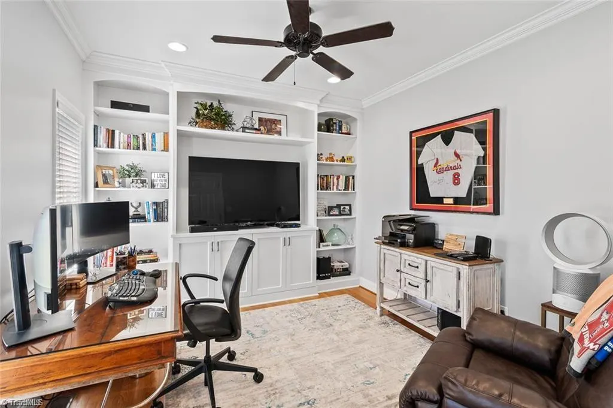
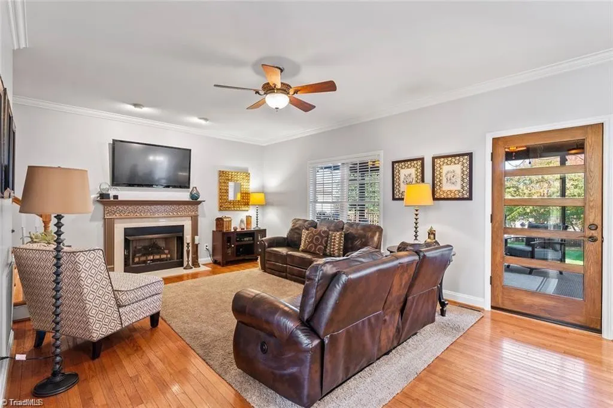
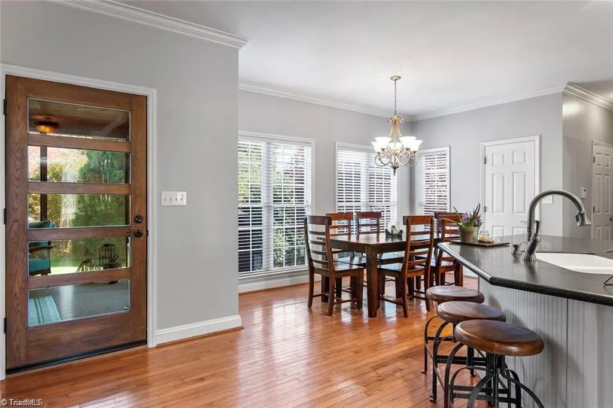
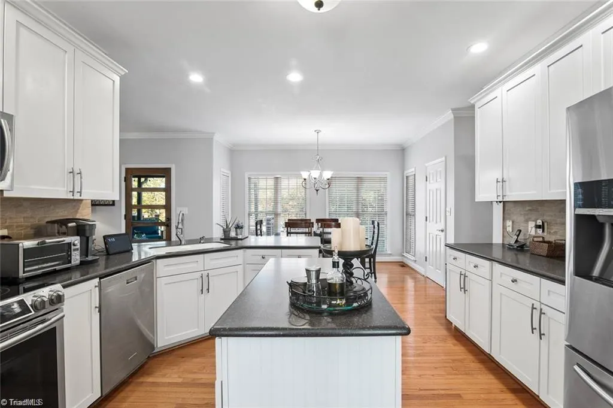
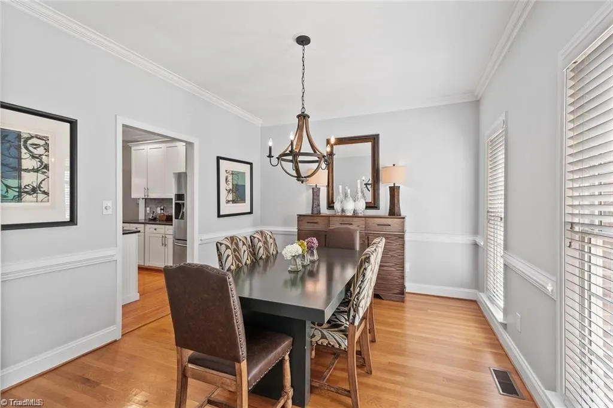
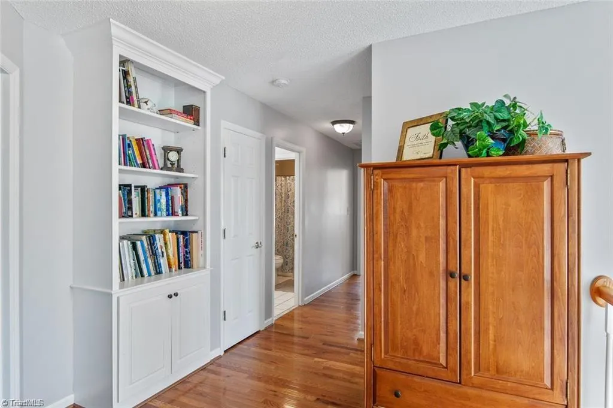
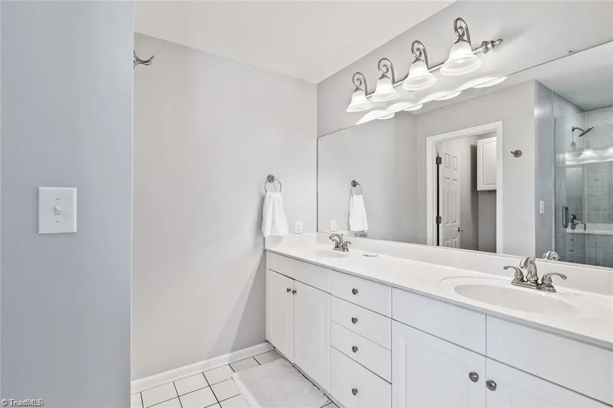
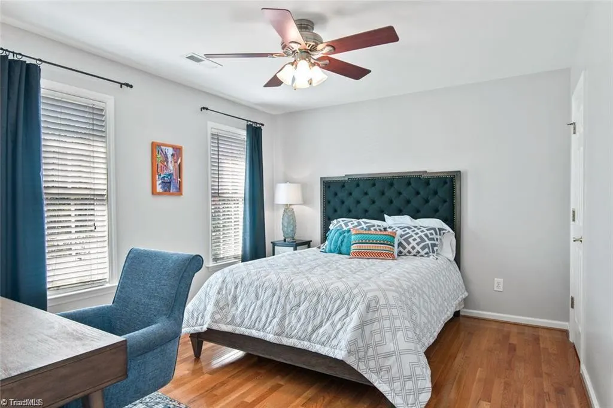
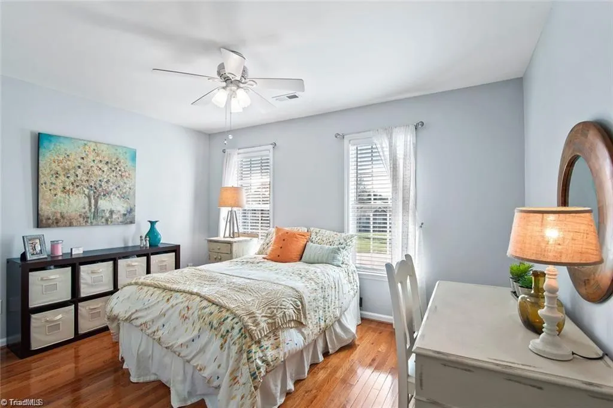
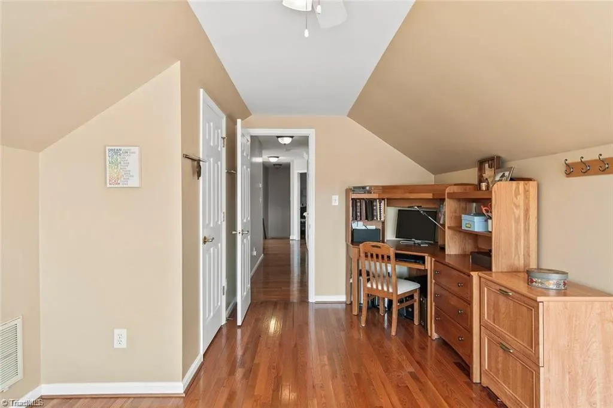
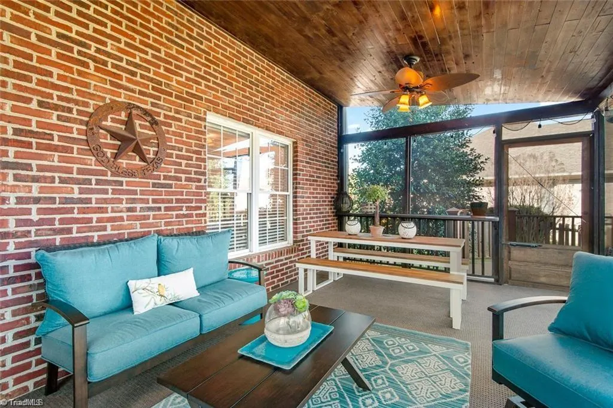
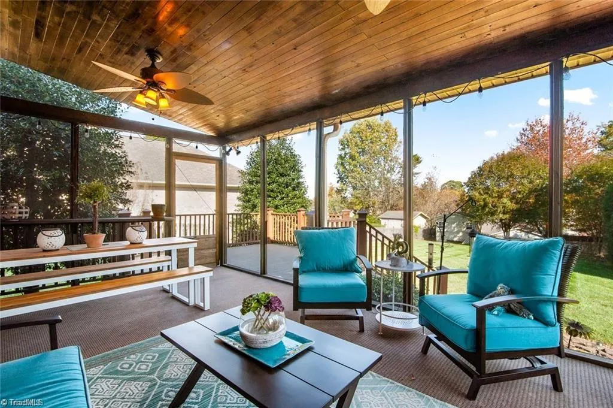
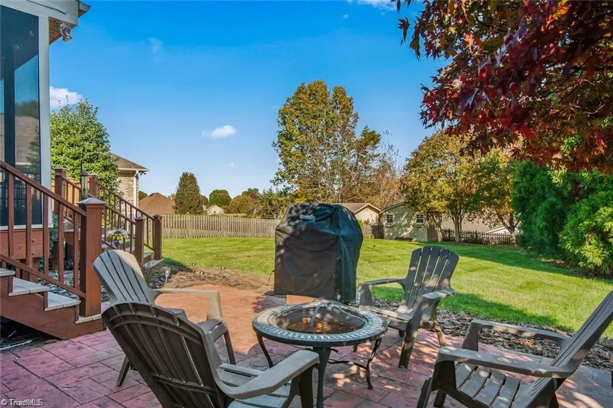
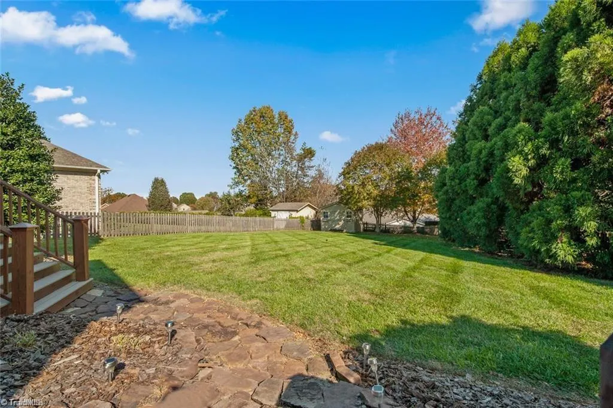
Nestled in the appealing Olde Eden Estates, this spacious all brick home is located on a clean, quiet cul-de-sac and yet is convenient to dining, shopping & highways. Exterior features a beautiful lawn with sprinkler system, over-sized fenced back yard with 15x15 storage building, both screened & open deck areas and a separate patio. The interior is well-appointed with fine trim work, built-in shelving and hardwood floors throughout. The kitchen has been updated with Corian countertops, tile backsplashes and stainless steel appliances. The owner has meticulously maintained and consistently put money back into the home, including new Water Heater (2026), AC Units & Range (2025), Refrigerator & Reseal Windows (2024), Furnace (2023) and more. This home is ready for your family!
| Elementary School | Middle School | High School |
|---|---|---|
| Shadybrook Elementary School | Ferndale Middle School | High Point Central High School |
| Price History | |
|---|---|
| 9/18/2026 | Listed $449,000 |
General Features
| Sewer | Public Sewer |
|---|---|
| Heating | Forced Air,Natural Gas |
| Cooling | Central Air |
| Appliances | Microwave,Dishwasher,Disposal,Range,Gas Water Heater |
| Zoning | RS12 |
| HOA Fee | 100 |
| Garage Spaces | 2 |
| Architectural Style | Colonial |
| Pool Features | None |
| Security Features | Security System,Smoke Detector(s) |
| Construction Materials | Brick |
| Exclusions | Television / Wall Mount Bracket |
| Year Built | 1996 |
| Levels | Two |
| Property Subtype | Stick/Site Built |
| Assoc Fee Paid Per | Annually |
| County | Guilford |
| Property Type | Residential |
| HOA | Yes |
| Subdivision Name | Olde Eden Estates |
| Other Structures | Storage |
| Total Rooms | 11 |
| Full Baths | 2 |
| Status | Active |
| Directions | Johnson Street to Olde Eden Dr. Left on Stillbrook Ln. Left on Wisteria Ct. House around the bend on the right. |
| High School | High Point Central |
| City | High Point |
| Listing Terms | Cash,Conventional,FHA,VA Loan |
| Elementary School | Shadybrook |
| Tax Annual Amount | 4388.75 |
| Middle/Junior High School | Ferndale |
| Structure Type | House |
| Standard Status | Active |
| Attic Description | Partially Floored,Pulldown Stairs |
| Fenced | Yes |
| Pool Y/N | No |
| Porch Y/N | Yes |
Interior Features
| Interior Amenities | Built-in Features,Ceiling Fan(s),Dead Bolt(s),Soaking Tub,Kitchen Island,Pantry,Separate Shower,Solid Surface Counter |
|---|---|
| Basement | Crawl Space |
| Flooring | Tile,Wood |
| Total Fireplaces | 1 |
| Fireplace Features | Gas Log,Living Room |
| Above Grade Finished Area | 2568 |
| Half Baths | 1 |
| Laundry Features | Dryer Connection,Main Level,Washer Hookup |
| Total Bedrooms | 4 |
| Main Level Bathrooms | 1 |
| Total Baths | 3 |
| Energy Features | Energy Star Rated,Insulated Doors,Insulated Windows |
| Heating Fuel | Natural Gas |
| Water Heater | Gas |
| Primary On Main | No |
Exterior Features
| Exterior Amenities | Sprinkler System |
|---|---|
| Fencing | Fenced |
| Parking Features | Driveway,Garage,Garage Door Opener,Attached |
| Lot Features | City Lot,Cleared,Cul-De-Sac,Level |
| Water Source | Public |
| Building Area Total | 2568 |
| Lot Size Acres | 0.4 |
| Door Features | Insulated Doors |
| Other Equipment | Irrigation Equipment |
| Garage Description | Attached Garage |
Amenities
- Foreclosure
- Views
- Short Sale
- New Construction
- Adult 55+
- Lease To Own
- No HOA Fees
- Furnished
- Primary On Main
- Air Conditioning
- Seller Finance
- Green
- Fixer Upper
- Horse
- Golf
- Fireplace
- Deck
- Garage
- Basement
- Pool
Property vs Single Family Average in 27265
Price
Taxes
Year Built
Visits

 © 2026 Triad MLS, Inc. All rights reserved. IDX information is provided exclusively for personal, non-commercial use, and may not be used for any purpose other than to identify prospective properties consumers may be interested in purchasing. Information is deemed reliable but not guaranteed. This site will be monitored for "scraping" and any use of search facilities of data on the site other than by potential buyers/sellers is prohibited. All Sale data is for informational purposes only and
