





Address
3335 Wiliton Way, High Point, NC
Price
$ 350,000
Property Attributes
- MLS#1234825
- TypeSingle Family
- Listing Status Active
- CountyGUILFORD
- CityHigh Point
- NeighborhoodBroadstone Village
- Zip27260
- StyleHouse
- Year Built2003
- Taxes$ 1557
- Price$ 350,000
- Bedrooms4
- Full Bathrooms2
- Half Bathrooms1
- Sqr Footage2260
- Lot Size0.23 Acres
Data Source:
Triad MLS (TRIADMLS)
Property Description
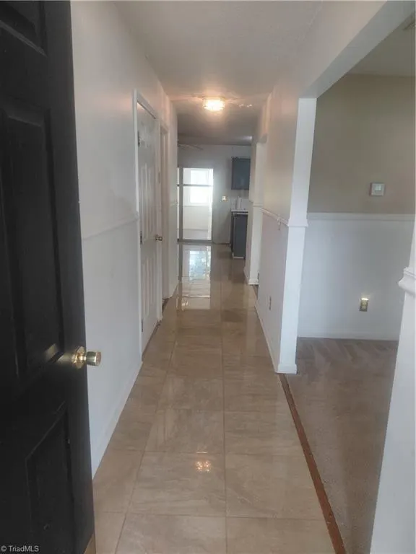
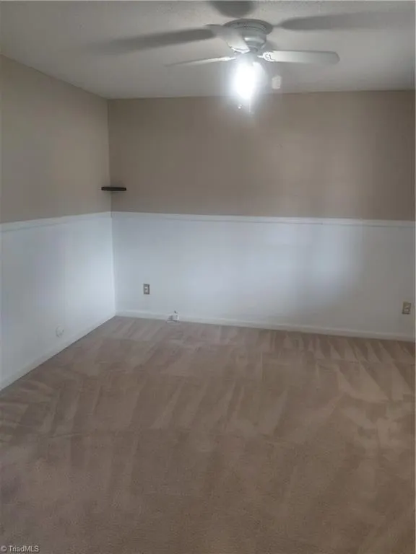
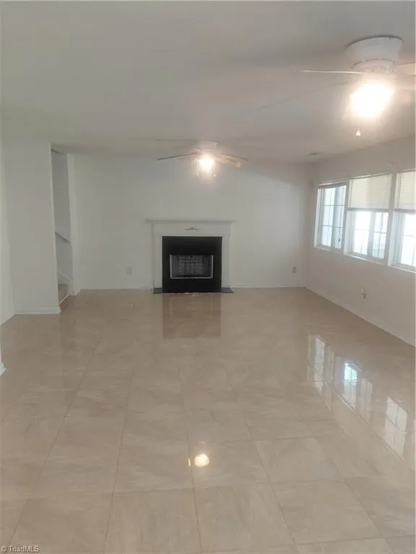
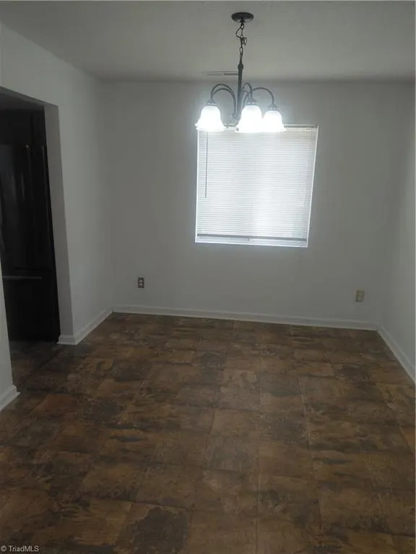
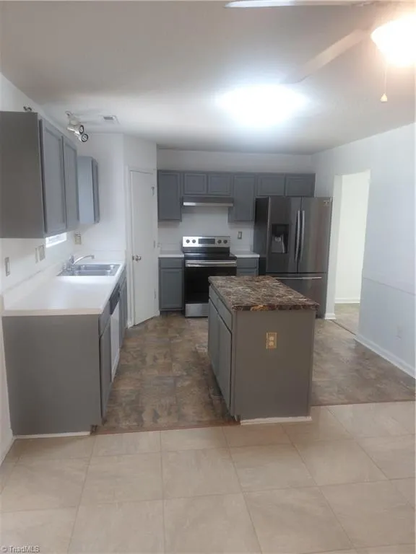
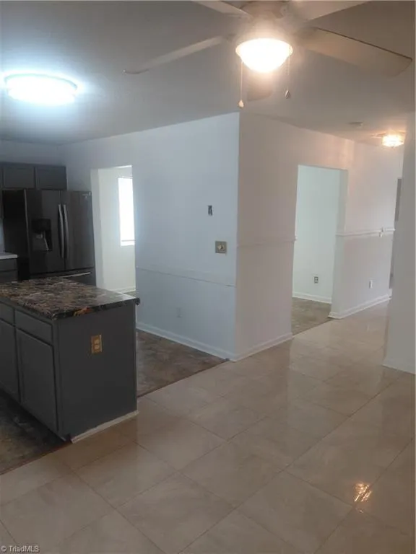
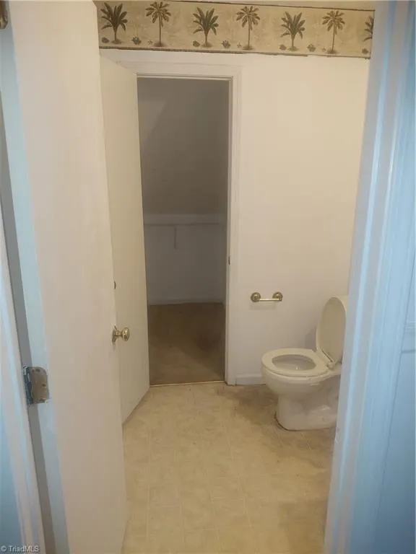
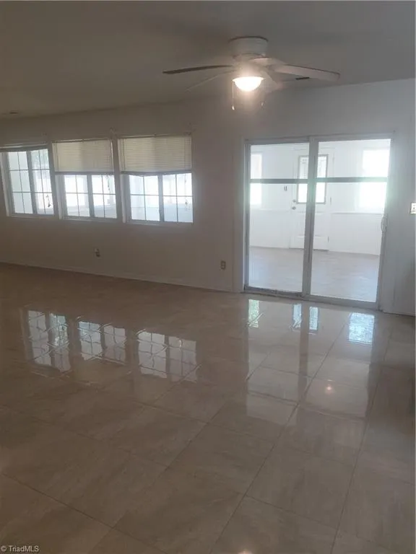
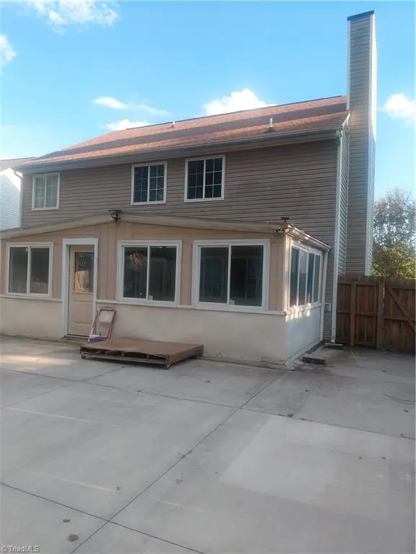
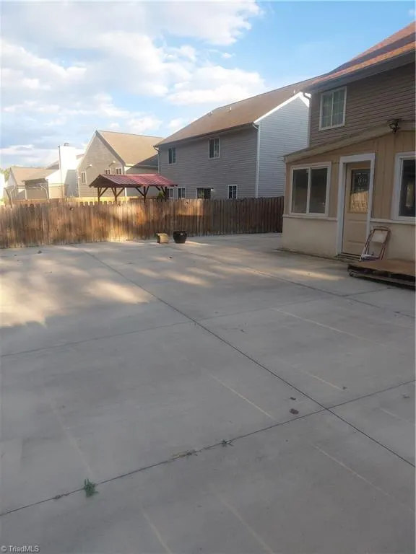
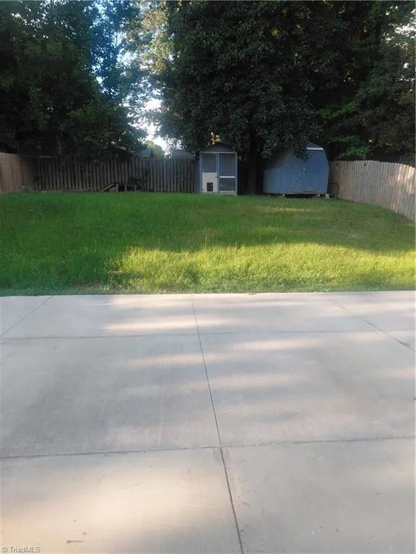
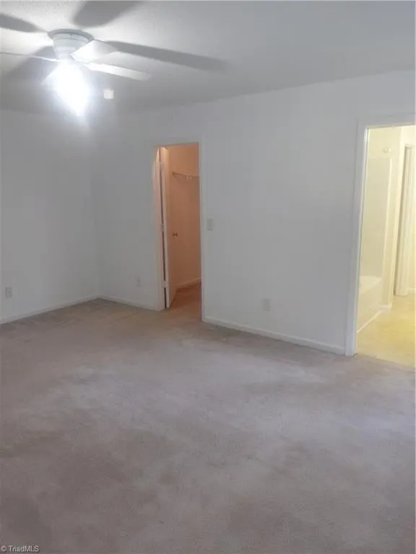
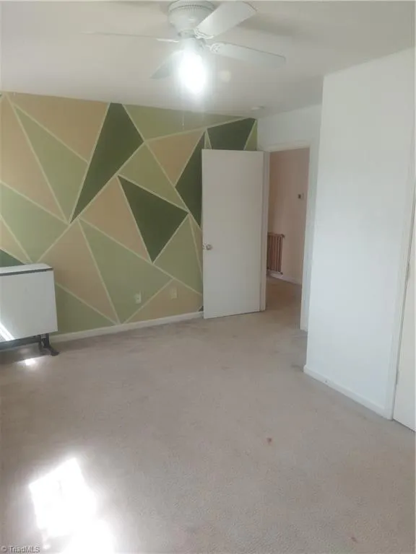
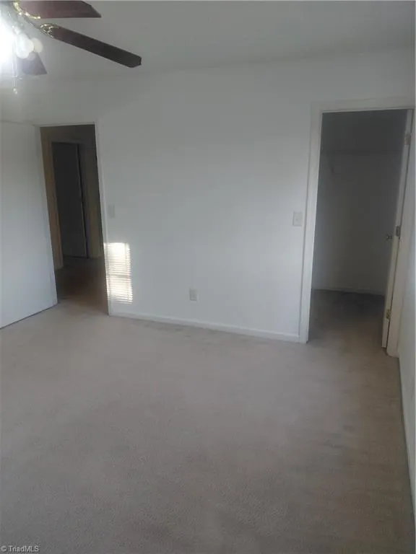
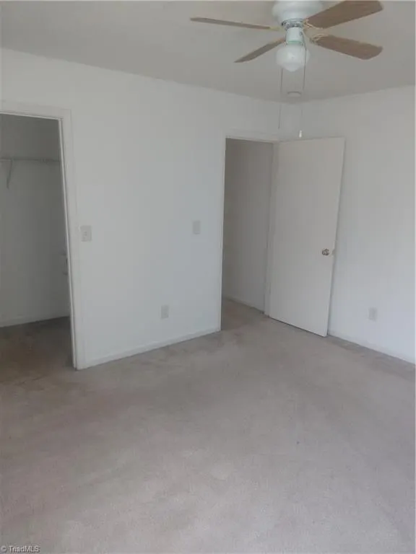
Indulge in this Freshly Painted move in ready 4 bedrooms, 2 1/2 half bath in the Jamestown-High Point area. This stunning elegance home offers huge Master Bedroom, Nice sizes additional bedrooms with walk in closets. Spacious upper level with laundry area. Beautiful stone flooring in entry way and spacious living area with fireplace, spacious kitchen with island, with vinyl flooring, spacious dining room, den or parlor on main level, 1/2 bath with closet on main level, enclosed back porch for inside or outside entertaining, huge patio for those summer cook-out, fence backyard for your privacy, storage building, and doghouse remains, as well as washer & dryer. 6 car paved driveway, plus 2 cars garage, paved walkway to backyard entrance. Enjoy casual evenings on your covered front porch for those days of relaxing or a cup of coffee and a book. SOLD-AS-IS: MOTIVATED SELLERS. Schedule a viewing today and make this your new homestead.
| Price History | |
|---|---|
| 9/8/2026 | Listed $350,000 |
General Features
| Sewer | Public Sewer |
|---|---|
| Heating | Heat Pump,Electric |
| Cooling | Central Air |
| Appliances | Microwave,Convection Oven,Dishwasher,Range,Electric Water Heater |
| Zoning | R-5 |
| HOA Fee | 39 |
| Garage Spaces | 2 |
| Pool Features | None |
| Construction Materials | Vinyl Siding |
| Year Built | 2003 |
| Levels | Two |
| Property Subtype | Stick/Site Built |
| Assoc Fee Paid Per | Monthly |
| County | Guilford |
| Property Type | Residential |
| HOA | Yes |
| Subdivision Name | Broadstone Village |
| Other Structures | Storage |
| Total Rooms | 10 |
| Full Baths | 2 |
| Status | Active |
| Directions | Hwy 85 South,from Greensboro,take Kivett Drive Ext. Make right onto Kivett Drive at first traffic light,make right onto Dillon Rd,Make Right onto Wiliton Way. After passing stop sign,it will be secon |
| City | High Point |
| Listing Terms | Cash,Conventional,FHA,USDA Loan,VA Loan |
| Tax Annual Amount | 1557.17 |
| Structure Type | House |
| Standard Status | Active |
| Pool Y/N | No |
Interior Features
| Interior Amenities | Ceiling Fan(s),Dead Bolt(s),Soaking Tub,Kitchen Island,Pantry |
|---|---|
| Flooring | Carpet,Laminate,Stone |
| Total Fireplaces | 1 |
| Fireplace Features | Living Room |
| Above Grade Finished Area | 2260 |
| Half Baths | 1 |
| Laundry Features | Dryer Connection,Laundry Room,Washer Hookup |
| Total Bedrooms | 4 |
| Main Level Bathrooms | 1 |
| Total Baths | 3 |
| Heating Fuel | Electric |
| Water Heater | Electric |
| Primary On Main | No |
Exterior Features
| Exterior Amenities | Lighting |
|---|---|
| Fencing | Fenced,Privacy |
| Parking Features | Driveway,Garage,Paved,Attached |
| Water Source | Public |
| Foundation Details | Slab |
| Building Area Total | 2260 |
| Lot Size Acres | 0.23 |
| Garage Description | Attached Garage |
Amenities
- Foreclosure
- Views
- Short Sale
- New Construction
- Adult 55+
- Lease To Own
- No HOA Fees
- Furnished
- Primary On Main
- Air Conditioning
- Seller Finance
- Green
- Fixer Upper
- Horse
- Golf
- Fireplace
- Deck
- Garage
- Basement
- Pool
Property vs Single Family Average in 27260
Price
Taxes
Year Built
Visits


