












Address
3701 Brandywine Drive, Greensboro, NC
Price
$ 389,000
Property Attributes
- MLS#1233921
- TypeSingle Family
- Listing Status Active
- CountyGUILFORD
- CityGreensboro
- NeighborhoodBritish Woods
- Zip27410
- StyleTraditional
- Year Built1978
- Taxes$ 3682
- Price$ 389,000
- Bedrooms4
- Full Bathrooms2
- Half Bathrooms1
- Sqr Footage2050
Data Source:
Triad MLS (TRIADMLS)
Property Description
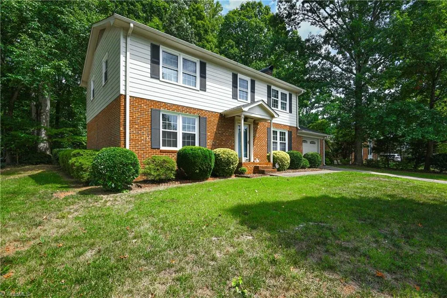
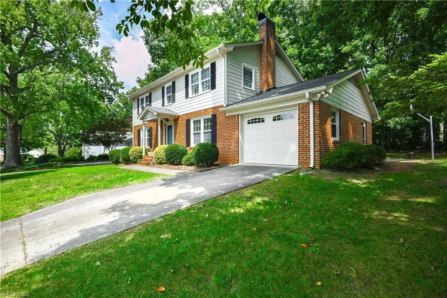
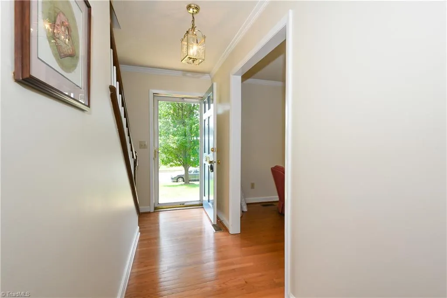
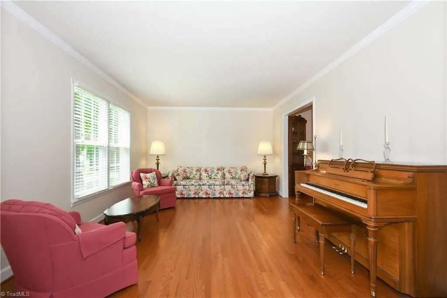
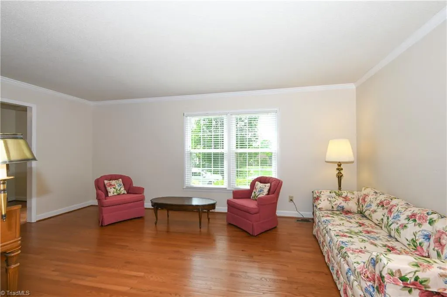
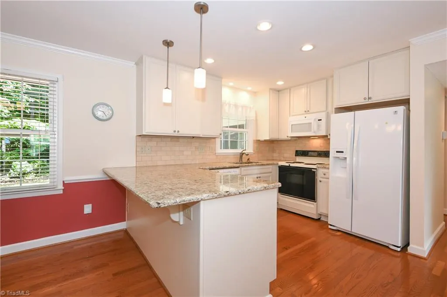
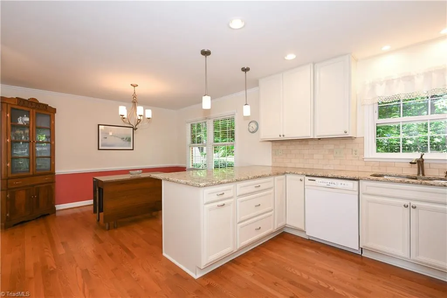
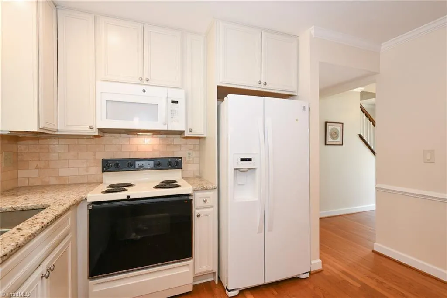
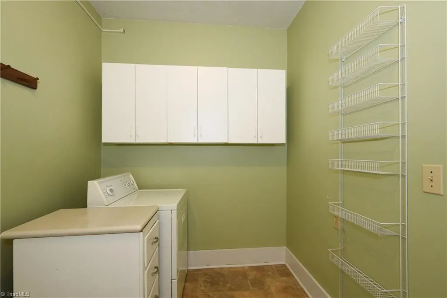
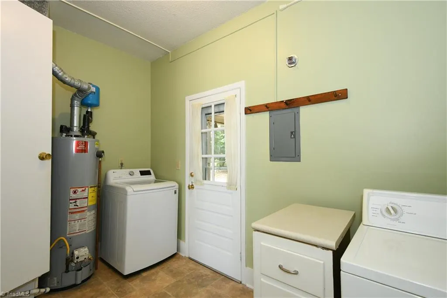
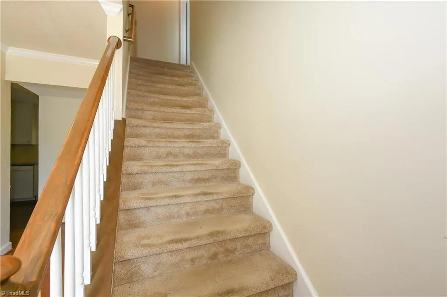
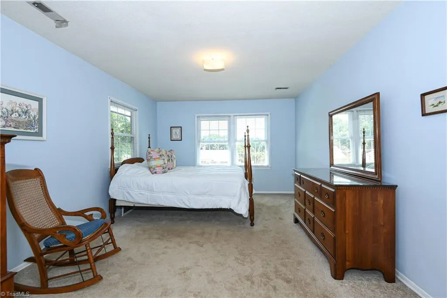
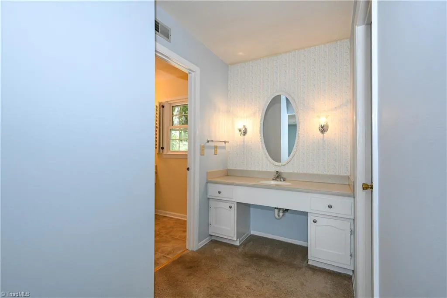
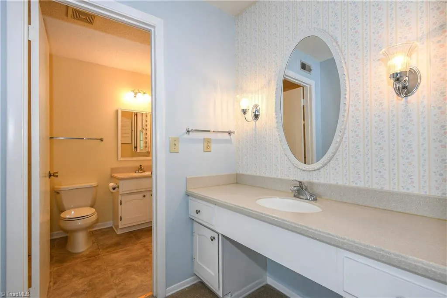
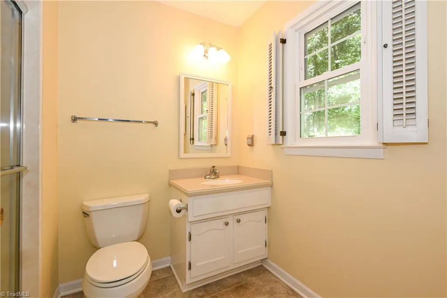
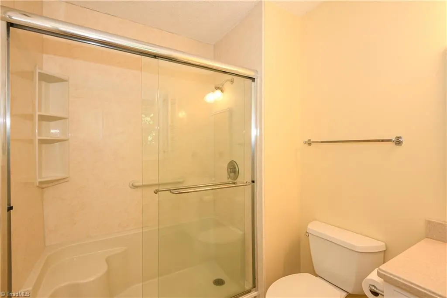
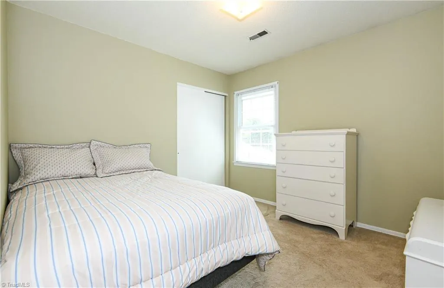
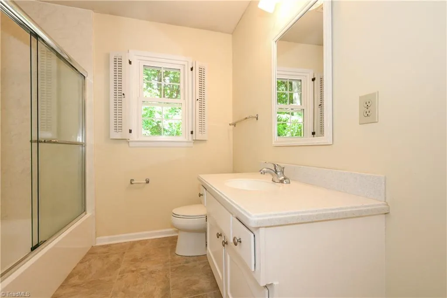
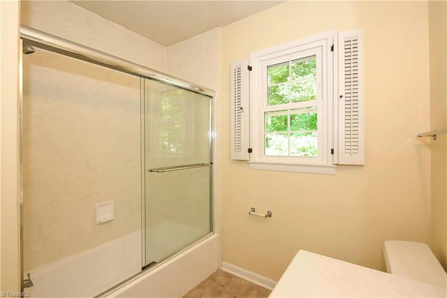
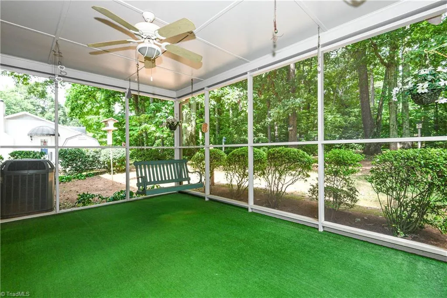
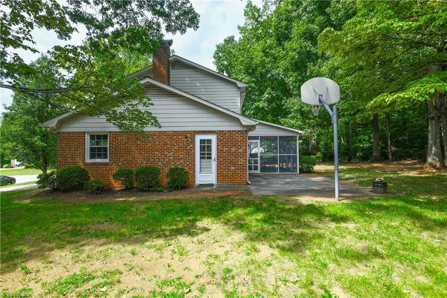
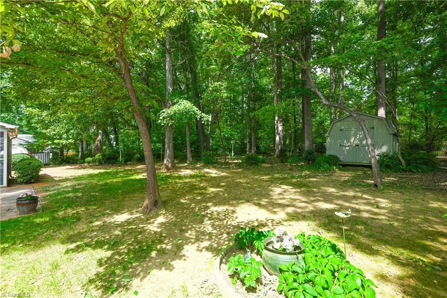
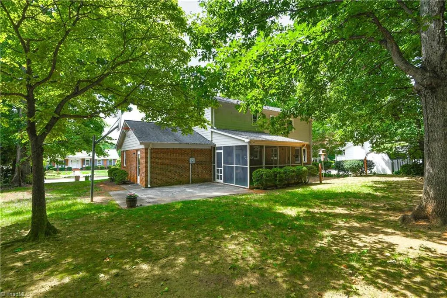
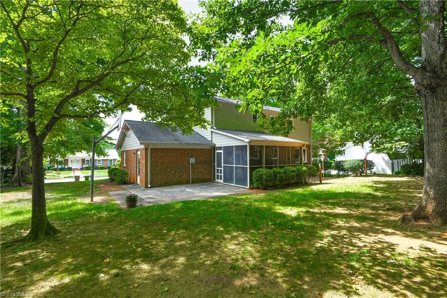
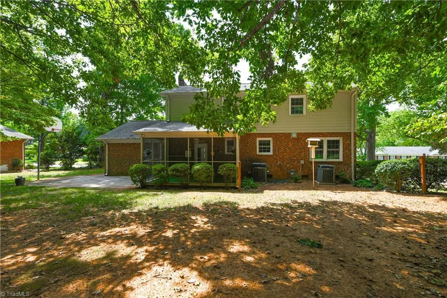
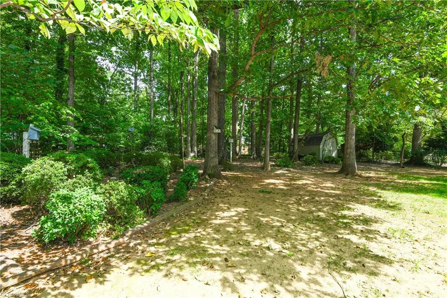
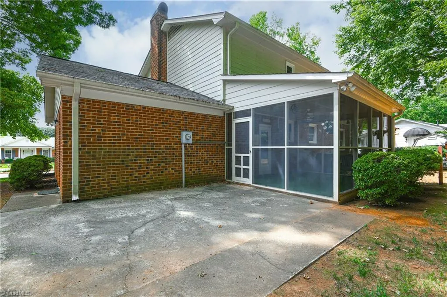
This terrific 4 bedroom/2.5 bath home in popular British Woods was well loved by the original owners for over 50 years. Wonderful lighting throughout. Vinyl windows. Beautiful wood flooring on the main level with a living room with gas logs and also a den. Nice kitchen that is open to the dining room, perfect for entertaining with updated cabinets and granite tops. Primary bedroom has large walk-in closet. Cozy screen porch with flat yard. One car garage. Laundry room that has great storage. Storage building. Welcome Home!
| Price History | |
|---|---|
| 8/29/2026 | Listed $389,000 |
General Features
| Sewer | Public Sewer |
|---|---|
| Heating | Forced Air,Natural Gas |
| Cooling | Central Air |
| Zoning | RS-12 |
| Garage Spaces | 1 |
| Architectural Style | Traditional |
| Pool Features | None |
| Security Features | Smoke Detector(s) |
| Construction Materials | Brick,Masonite |
| Year Built | 1978 |
| Levels | Two |
| Property Subtype | Stick/Site Built |
| County | Guilford |
| Property Type | Residential |
| HOA | No |
| Subdivision Name | British Woods |
| Total Rooms | 9 |
| Full Baths | 2 |
| Status | Active |
| Directions | N on Battleground Avenue,R on Westridge Rd,R on Whitehurst Drive,R on Brandywine Drive |
| City | Greensboro |
| Listing Terms | Cash,Conventional,FHA,VA Loan |
| Tax Annual Amount | 3682.87 |
| Structure Type | House |
| Standard Status | Active |
| Fenced | No |
| Pool Y/N | No |
| Porch Y/N | Yes |
Interior Features
| Interior Amenities | Ceiling Fan(s),Dead Bolt(s) |
|---|---|
| Basement | Crawl Space |
| Total Fireplaces | 1 |
| Fireplace Features | Gas Log,Den |
| Above Grade Finished Area | 2050 |
| Half Baths | 1 |
| Laundry Features | Dryer Connection,Washer Hookup |
| Total Bedrooms | 4 |
| Main Level Bathrooms | 1 |
| Total Baths | 3 |
| Heating Fuel | Natural Gas |
| Water Heater | Unknown |
| Primary On Main | No |
Exterior Features
| Fencing | None |
|---|---|
| Parking Features | Driveway,Garage,Attached |
| Lot Features | Near Public Transit,Level |
| Water Source | Public |
| Building Area Total | 2050 |
| Lot Dimensions | 97 x 200 x 86 x 172 |
| Garage Description | Attached Garage |
Amenities
- Foreclosure
- Views
- Short Sale
- New Construction
- Adult 55+
- Lease To Own
- No HOA Fees
- Furnished
- Primary On Main
- Air Conditioning
- Seller Finance
- Green
- Fixer Upper
- Horse
- Golf
- Fireplace
- Deck
- Garage
- Basement
- Pool
Property vs Single Family Average in 27410
Price
Taxes
Year Built
Visits
In The Neighborhood
Primary On Main
Mount Airy
$ 339,900
- Type
- Single Family
- Size
- 2,096 SqFt
- Rooms
- 3 Beds + 2 Baths
 All About Realty with Lori Boles LLC 336-648-2862
Primary On Main
Greensboro
$ 370,000
- Type
- Single Family
- Size
- 1,836 SqFt
- Rooms
- 4 Beds + 2 Baths
Berkshire Hathaway HomeServices Yost & Little Realty 336-272-0151
Primary On Main
Greensboro
$ 385,000
- Type
- Single Family
- Size
- 1,900 SqFt
- Rooms
- 4 Beds + 2 Baths
Real Estate Professionals. 336-312-3214

