
Primary on Main





Address
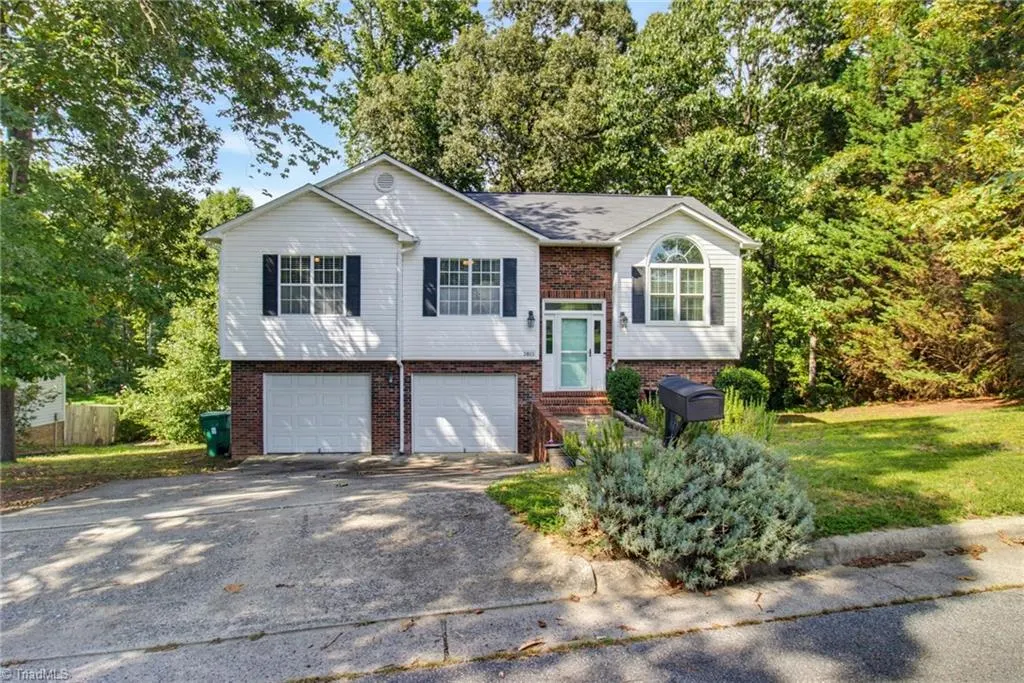
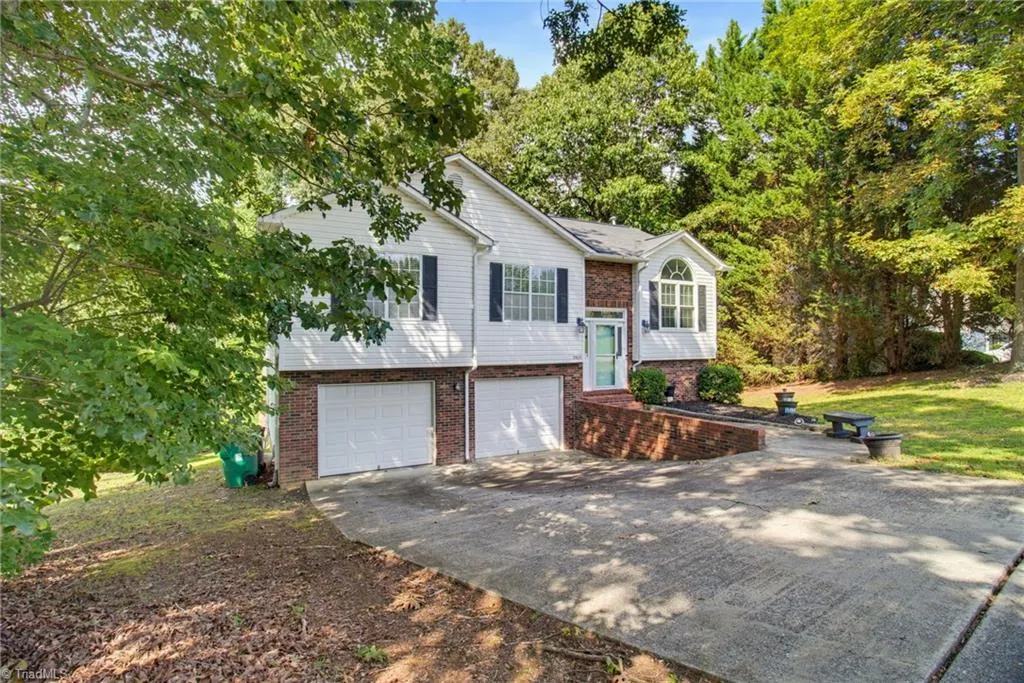
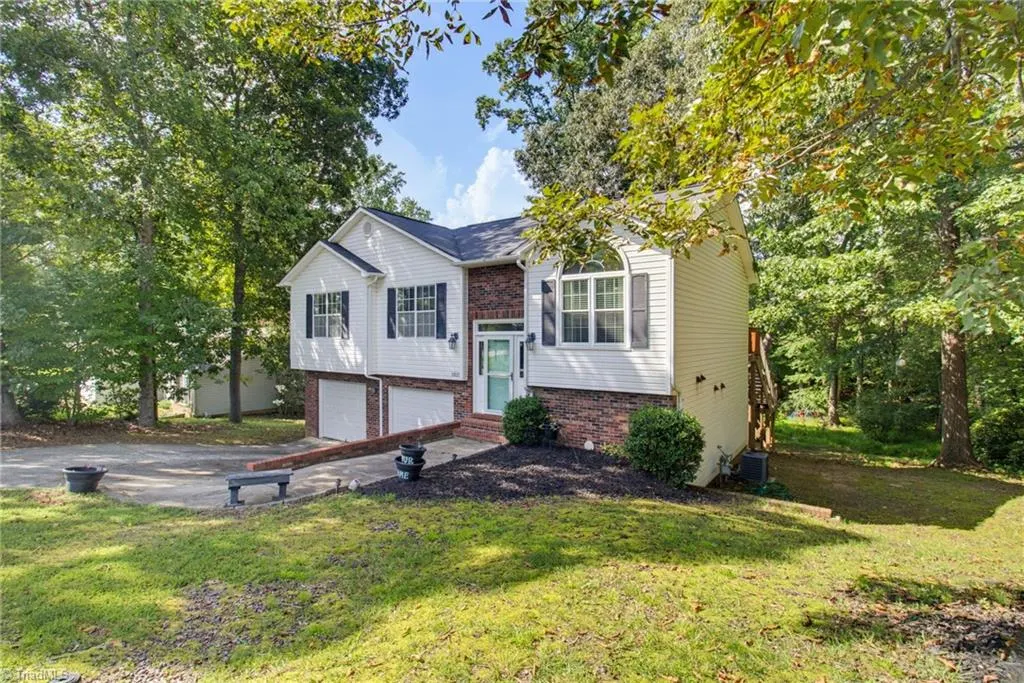
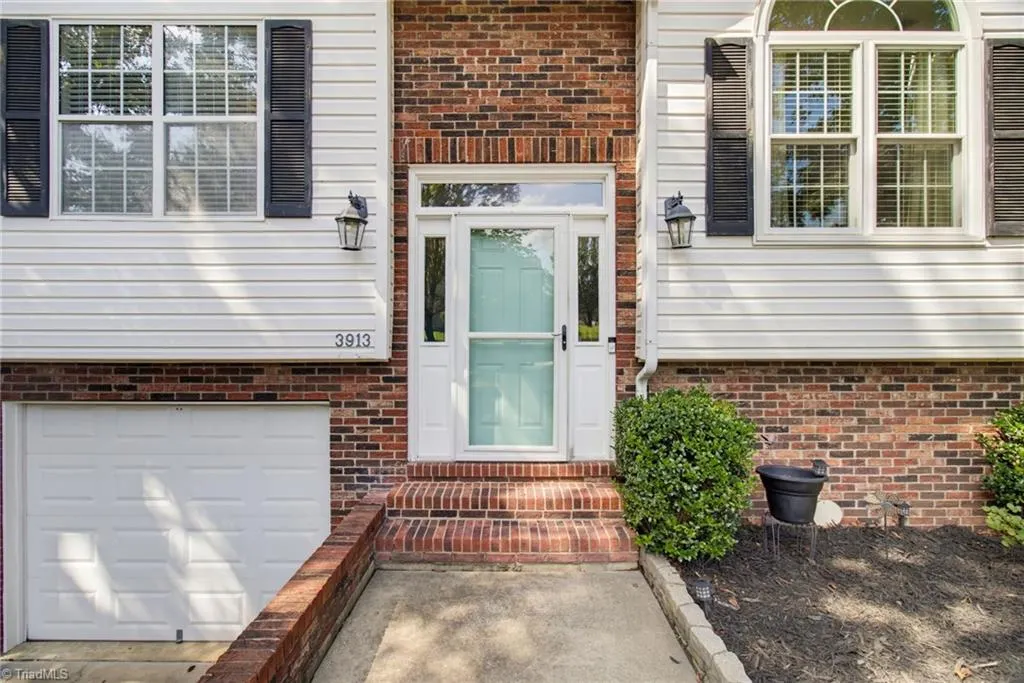
3913 Landover Drive, High Point, NC
Price
$ 290,000
Property Attributes
- MLS#1231439
- TypeSingle Family
- Listing Status Active
- CountyGUILFORD
- CityHigh Point
- NeighborhoodWynnfield
- Zip27265
- StyleHouse
- Year Built1993
- Taxes$ 3012
- Price$ 290,000
- Bedrooms3
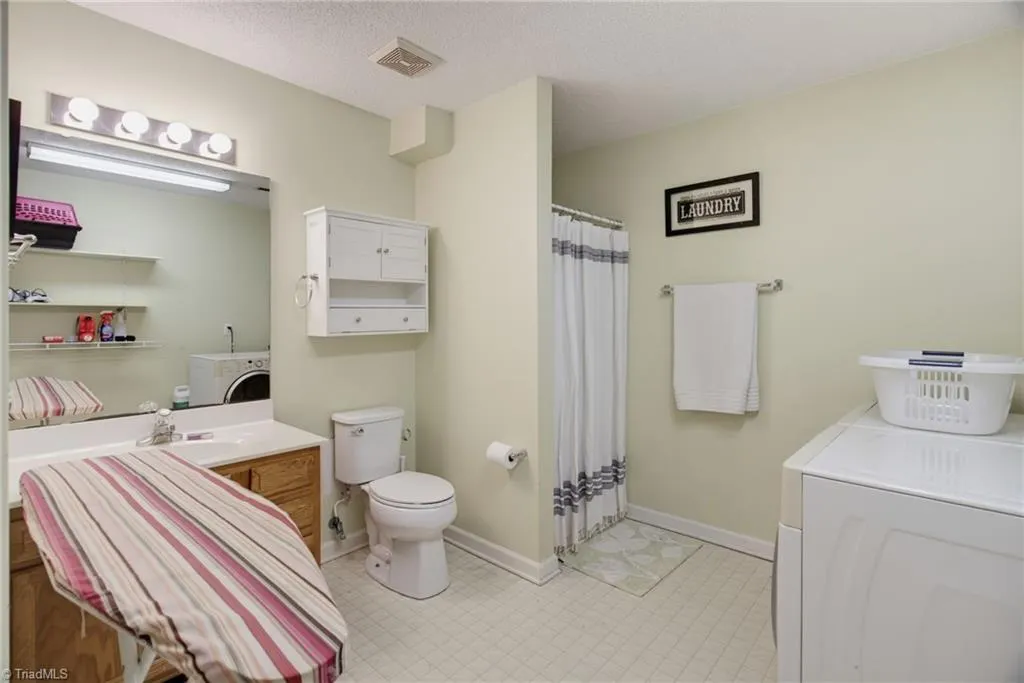
- Full Bathrooms3
- Half Bathrooms0
- Sqr Footage1795
- Lot Size0.38 Acres
Data Source:
Triad MLS (TRIADMLS)
Property Description
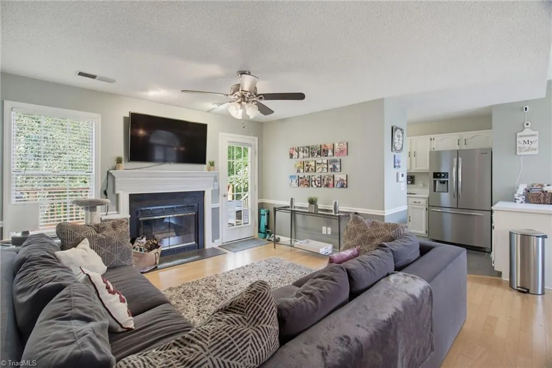
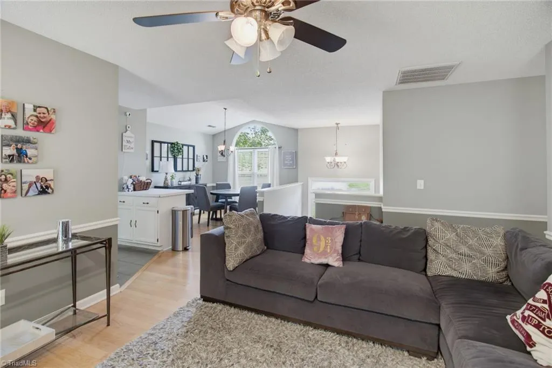
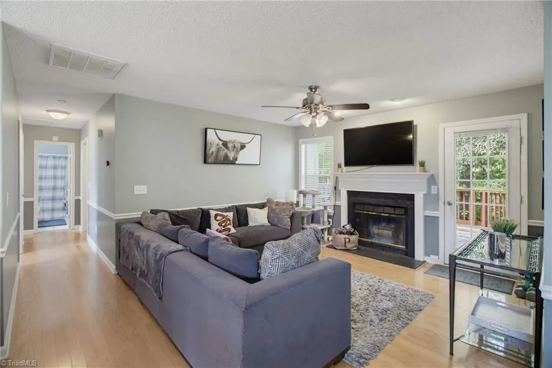
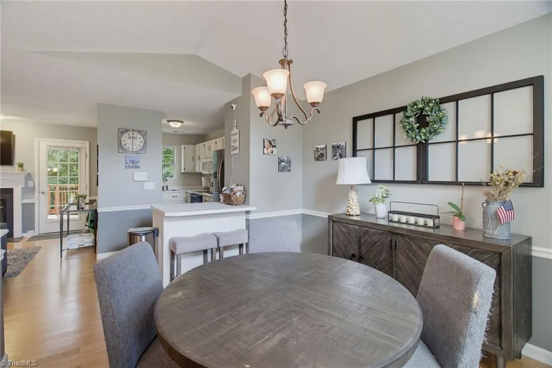
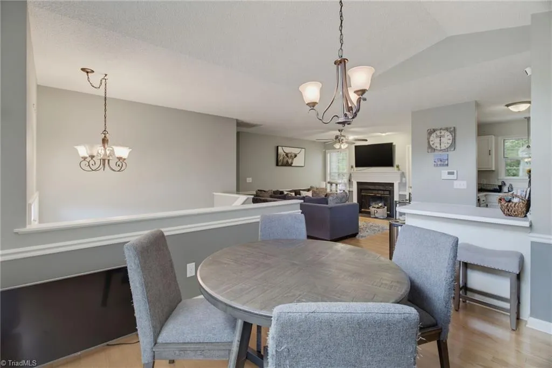
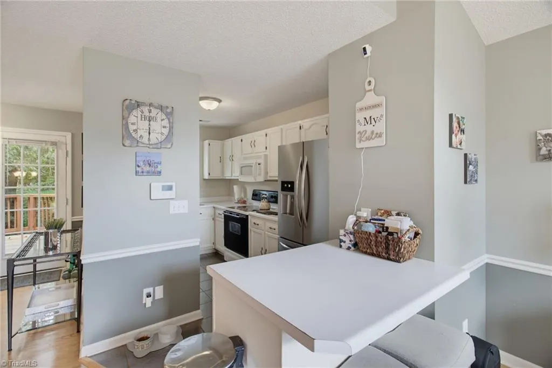
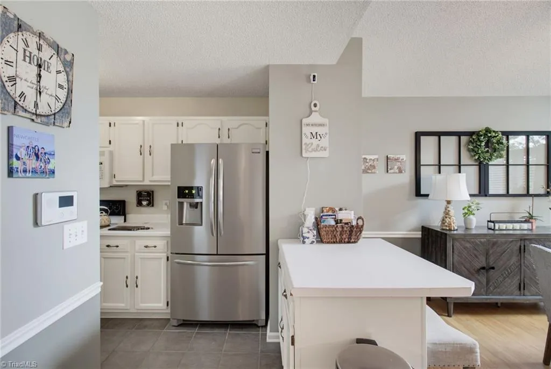
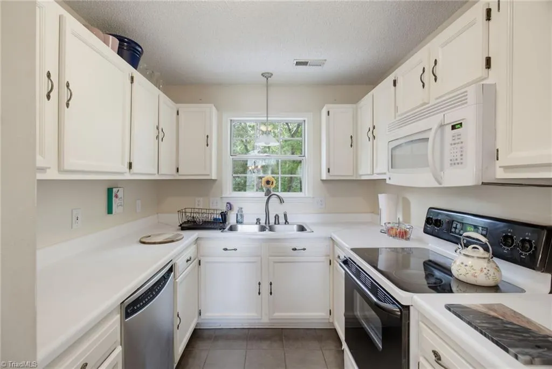
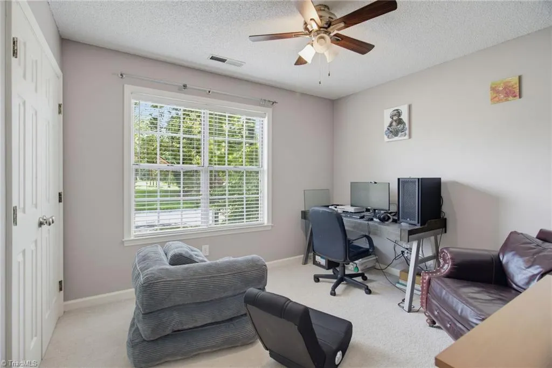
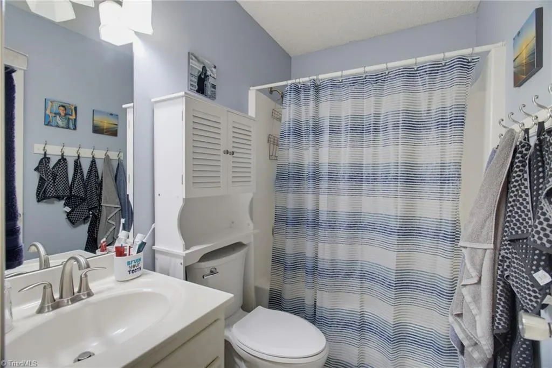
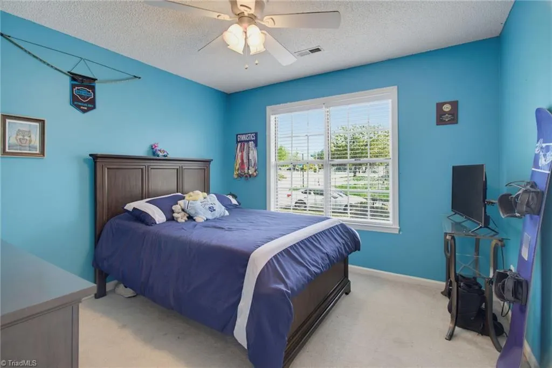
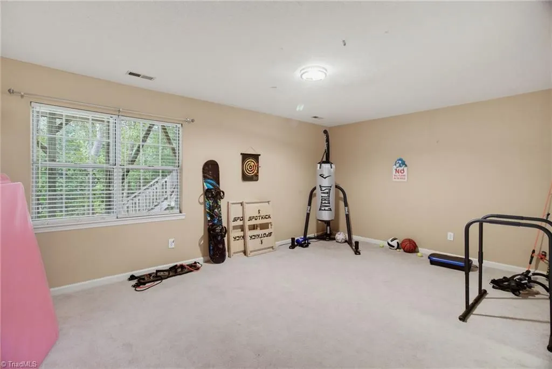
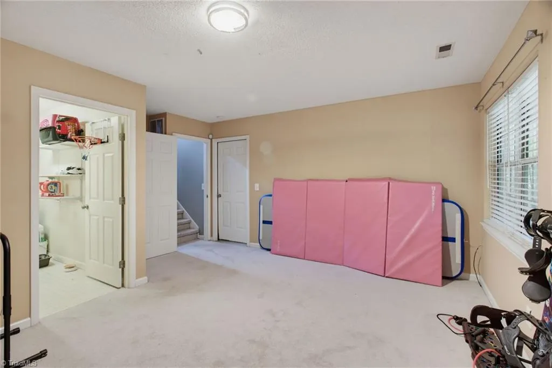
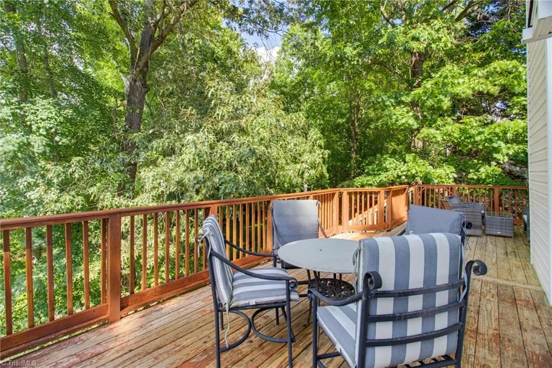
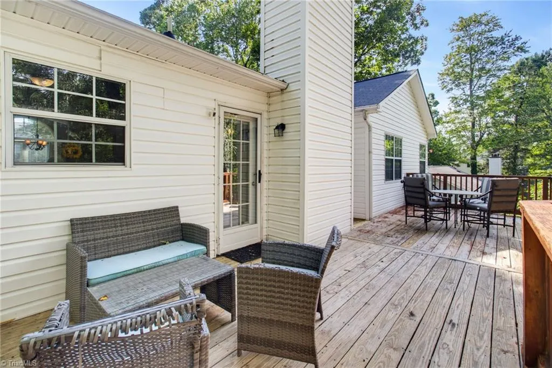
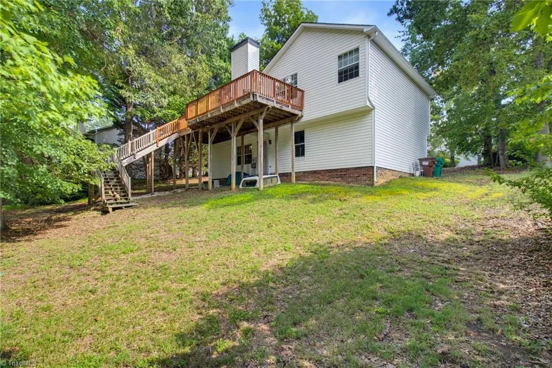
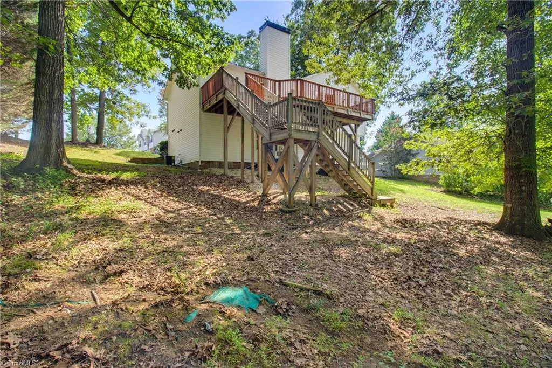
Welcome to this spacious 3-bedroom, 3 full-bath split-foyer home in the desirable Wynnfield subdivision! Offering a flexible floor plan, this home is designed to fit a variety of lifestyles. The finished lower-level bonus area provides endless possibilities—use it as a second living room, home office, guest suite, playroom, gym, or whatever your imagination allows. The attached 2-car garage offers plenty of storage and convenience. Step outside to the oversized back deck, perfect for entertaining, grilling, or simply relaxing while enjoying the outdoors. Conveniently located near shopping, dining, and major highways, this home combines comfort, versatility, and a great location. Schedule your private showing today!
| Elementary School | Middle School | High School |
|---|---|---|
| Montlieu Acedemy Elementary School | Welborn Middle School | Andrews High School |
| Price History | |
|---|---|
| 8/18/2026 | Listed $290,000 |
General Features
| Sewer | Public Sewer |
|---|---|
| Heating | Fireplace(s),Natural Gas |
| Cooling | Central Air |
| Appliances | Microwave,Disposal,Gas Water Heater |
| Zoning | RS-12 |
| Garage Spaces | 2 |
| Pool Features | None |
| Security Features | Smoke Detector(s) |
| Construction Materials | Vinyl Siding |
| Year Built | 1993 |
| Levels | Multi/Split |
| Property Subtype | Stick/Site Built |
| County | Guilford |
| Property Type | Residential |
| HOA | No |
| Subdivision Name | Wynnfield |
| Total Rooms | 8 |
| Full Baths | 3 |
| Status | Active |
| Directions | Head toward N Main St. Follow US-421 S,I-40 E and NC-68 S to Hickswood Rd in High Point. Continue on Hickswood Rd. Drive to Landover Dr |
| High School | Andrews |
| City | High Point |
| Listing Terms | Cash,Conventional,FHA,VA Loan |
| Elementary School | Montlieu Acedemy |
| Tax Annual Amount | 3012.21 |
| Middle/Junior High School | Welborn |
| Structure Type | House |
| Standard Status | Active |
| Additional School Info Zone | Buyer to confirm |
| Fenced | No |
| Pool Y/N | No |
| Porch Y/N | No |
| Heated Finished SqFt Below Grade | 512 |
Interior Features
| Interior Amenities | Ceiling Fan(s),Kitchen Island |
|---|---|
| Basement | Basement |
| Flooring | Carpet,Wood |
| Total Fireplaces | 1 |
| Fireplace Features | Living Room |
| Above Grade Finished Area | 1283 |
| Laundry Features | Dryer Connection,Washer Hookup |
| Total Bedrooms | 3 |
| Below Grade Finished Area | 512 |
| Total Baths | 3 |
| Heating Fuel | Natural Gas |
| Water Heater | Gas |
| Primary On Main | Yes |
Exterior Features
| Fencing | None |
|---|---|
| Parking Features | Driveway,Garage,Garage Door Opener,Basement |
| Water Source | Public |
| Building Area Total | 1795 |
| Lot Dimensions | 16,553 |
| Lot Size Acres | 0.38 |
| Garage Description | Basement Garage |
Amenities
- Foreclosure
- Views
- Short Sale
- New Construction
- Adult 55+
- Lease To Own
- No HOA Fees
- Furnished
- Primary On Main
- Air Conditioning
- Seller Finance
- Green
- Fixer Upper
- Horse
- Golf
- Fireplace
- Deck
- Garage
- Basement
- Pool
Property vs Single Family Average in 27265
Price
Taxes
Year Built
Visits

 © 2026 Triad MLS, Inc. All rights reserved. IDX information is provided exclusively for personal, non-commercial use, and may not be used for any purpose other than to identify prospective properties consumers may be interested in purchasing. Information is deemed reliable but not guaranteed. This site will be monitored for "scraping" and any use of search facilities of data on the site other than by potential buyers/sellers is prohibited. All Sale data is for informational purposes only and
