








Address
609 Magnolia Street, Greensboro, NC
Price
$ 599,000
Property Attributes
- MLS#1214201
- TypeSingle Family
- Listing Status Active
- CountyGUILFORD
- CityGreensboro
- NeighborhoodFisher Park
- Zip27401
- StyleHouse
- Year Built1917
- Taxes$ 5543
- Price$ 599,000
- Bedrooms3
- Full Bathrooms2
- Half Bathrooms0
- Sqr Footage2310
- Lot Size0.09 Acres
Data Source:
Triad MLS (TRIADMLS)
Property Description
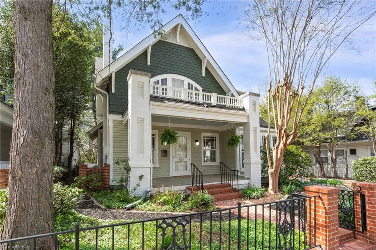
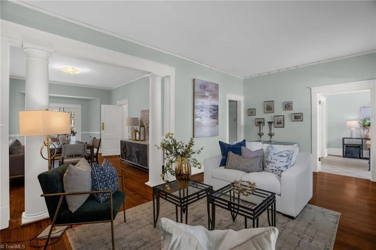
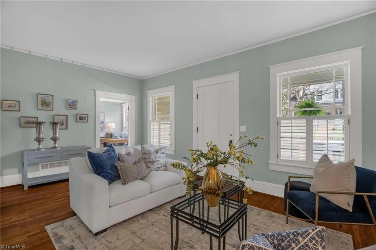
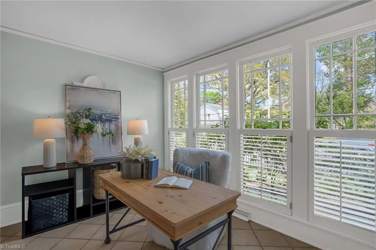
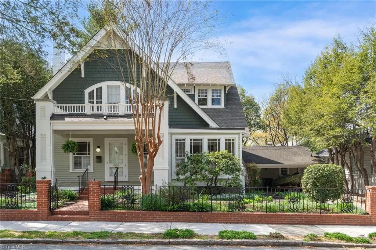
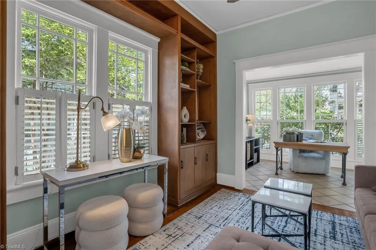
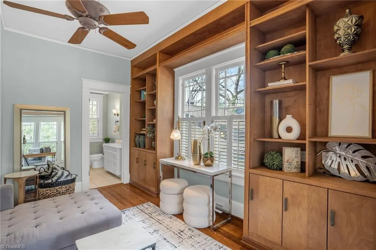
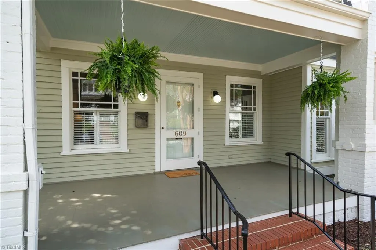
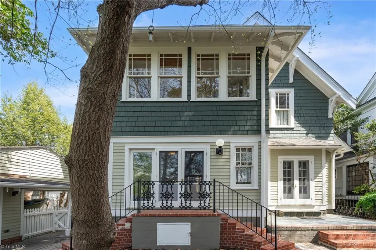
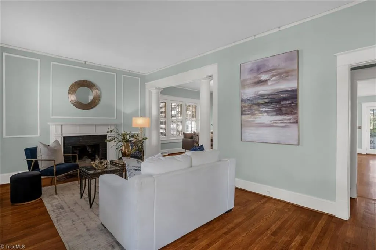
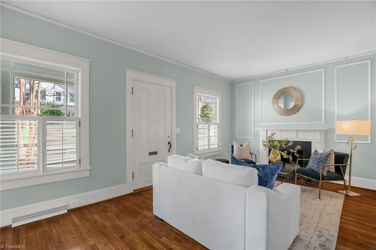
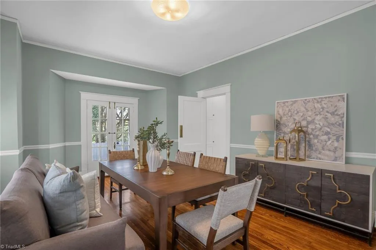
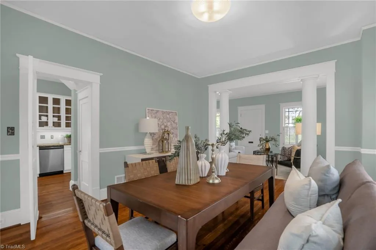
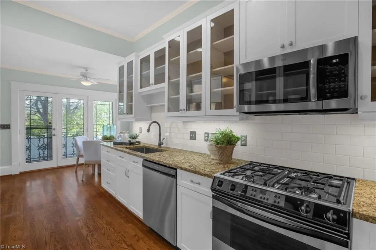
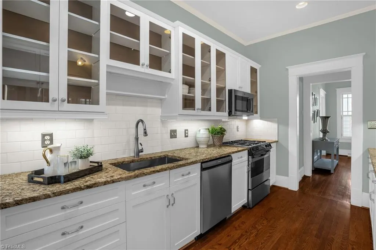
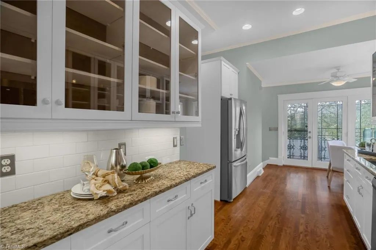
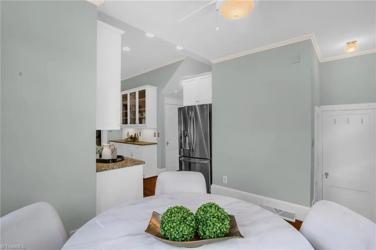
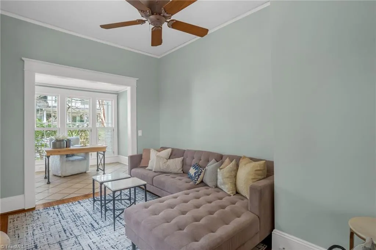
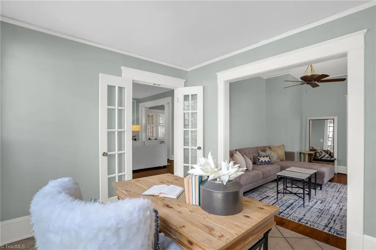
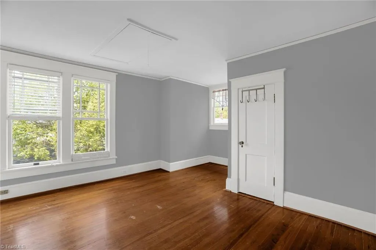
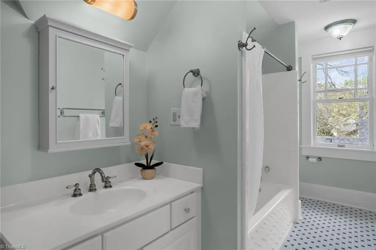
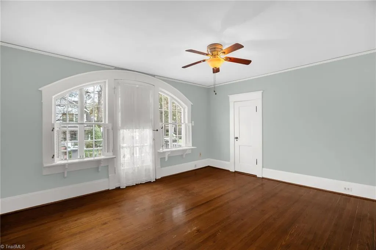
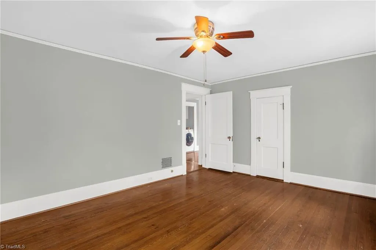
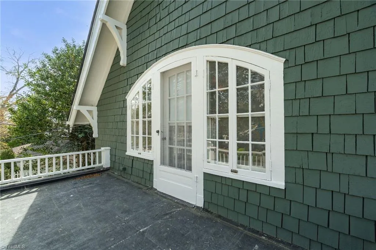
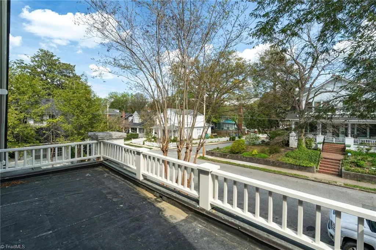
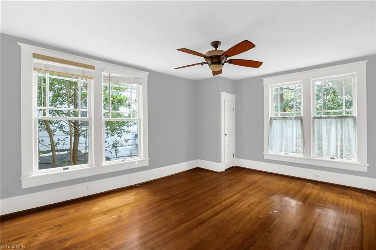
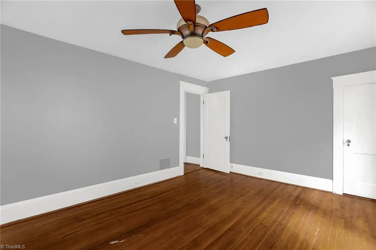
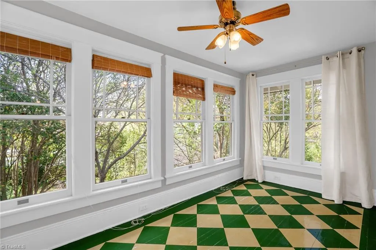
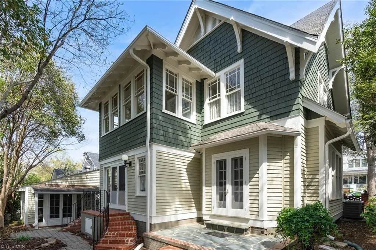
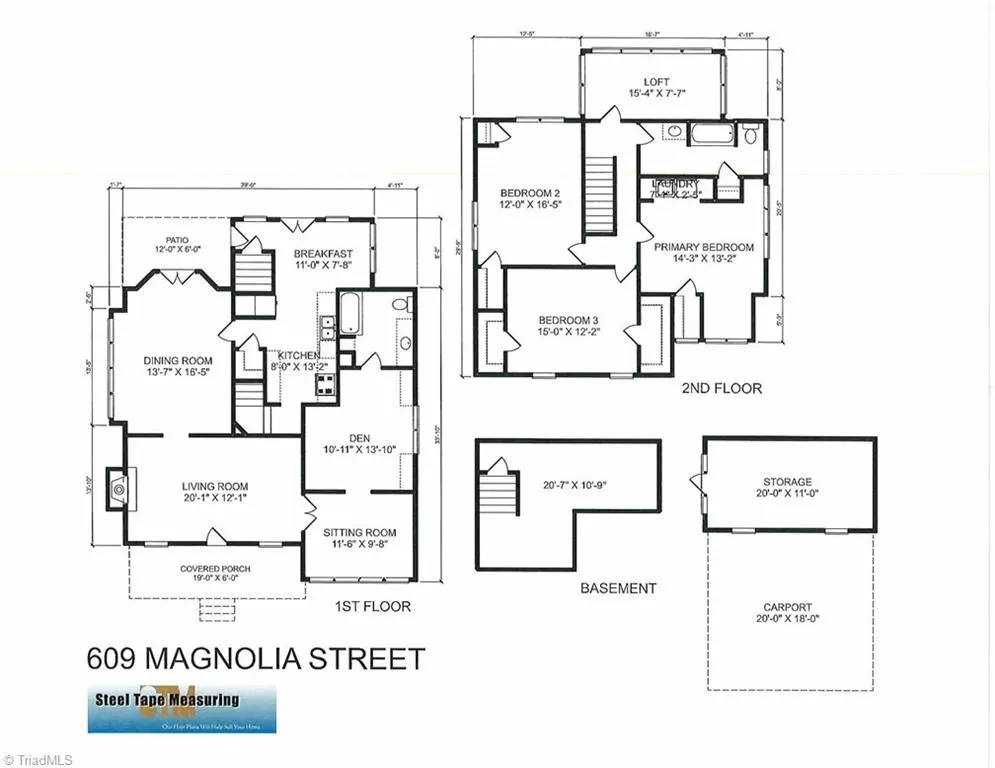
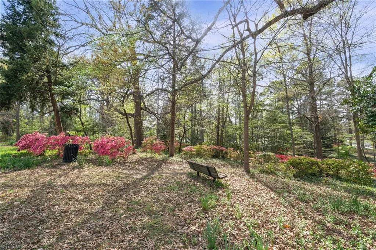
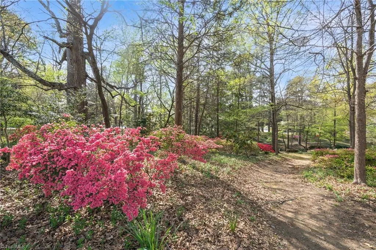
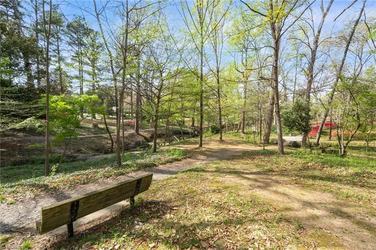
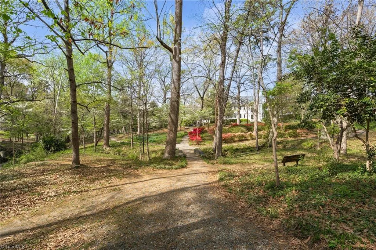
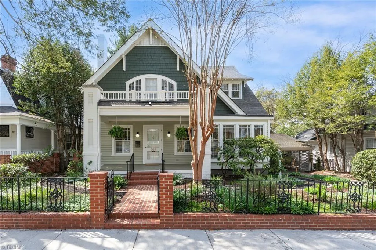
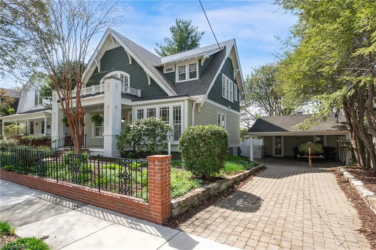
Fisher Park Historic District • 3 BR • 2 BA • Detached Studio — Set along one of Greensboro’s most beloved historic neighborhoods, 609 Magnolia Street pairs classic character with flexible living spaces. Wood floors carry through the home, featuring a bright living room with fireplace, formal dining room, breakfast area and sitting room. The main-level den, served by a full bath, offers potential for future bedroom use, while second-level laundry adds convenience. Outside, enjoy a covered porch, fenced yard, patio and detached 2-car carport. A separate studio, currently unheated and uncooled, offers possibilities for an office, art studio or hobby space. Convenient to the Downtown Greenway, Steven Tanger Center, parks, dining and Downtown Greensboro. Floor plan available.
| Elementary School | Middle School | High School |
|---|---|---|
| Irving Park Elementary School | Kiser Middle School | Grimsley High School |
| Price History | |
|---|---|
| 4/3/2026 | Listed $599,000 |
General Features
| Sewer | Public Sewer |
|---|---|
| Heating | Forced Air,Natural Gas |
| Cooling | Central Air |
| Appliances | Microwave,Dishwasher,Free-Standing Range,Gas Water Heater |
| Zoning | RS-5 |
| Garage Spaces | 2 |
| Pool Features | None |
| Construction Materials | Wood Siding |
| Year Built | 1917 |
| Levels | Two |
| Property Subtype | Stick/Site Built |
| County | Guilford |
| Property Type | Residential |
| HOA | No |
| Subdivision Name | Fisher Park |
| Total Rooms | 11 |
| Full Baths | 2 |
| Status | Active |
| Directions | North on Elm,right on South Park,right on Magnolia,home is on the right hand side. |
| High School | Grimsley |
| City | Greensboro |
| Listing Terms | Cash,Conventional |
| Elementary School | Irving Park |
| Tax Annual Amount | 5543.7 |
| Middle/Junior High School | Kiser |
| Virtual Tour | https://vid.us/kfq66l |
| Structure Type | House |
| Standard Status | Active |
| Additional School Info Zone | Verify with School Board |
| Fenced | Yes |
| Pool Y/N | No |
| Porch Y/N | Yes |
Interior Features
| Interior Amenities | Built-in Features,Ceiling Fan(s) |
|---|---|
| Basement | Unfinished,Basement,Crawl Space |
| Flooring | Wood |
| Total Fireplaces | 1 |
| Fireplace Features | Living Room |
| Above Grade Finished Area | 2310 |
| Laundry Features | Dryer Connection,Laundry Room,Washer Hookup |
| Total Bedrooms | 3 |
| Main Level Bathrooms | 1 |
| Total Baths | 2 |
| RoomBasementArea | 260 |
| Heating Fuel | Natural Gas |
| Water Heater | Gas |
| Primary On Main | No |
| Unfinished Square Feet Basement | 260 |
Exterior Features
| Fencing | Fenced |
|---|---|
| Parking Features | Carport,Detached Carport |
| Lot Features | Historic District |
| Water Source | Public |
| Building Area Total | 2570 |
| Lot Size Acres | 0.09 |
| Garage Description | Detached Carport |
Amenities
- Foreclosure
- Views
- Short Sale
- New Construction
- Adult 55+
- Lease To Own
- No HOA Fees
- Furnished
- Primary On Main
- Air Conditioning
- Seller Finance
- Green
- Fixer Upper
- Horse
- Golf
- Fireplace
- Deck
- Garage
- Basement
- Pool
Property vs Single Family Average in 27401
Price
Taxes
Year Built
Visits
In The Neighborhood
Just Listed
Greensboro
$ 299,500
- Type
- Single Family
- Size
- 1,938 SqFt
- Rooms
- 3 Beds + 2 Baths
 A New Dawn Realty, Inc 336-643-4248
Open House
Greensboro
$ 489,000
- Type
- Single Family
- Size
- 2,064 SqFt
- Rooms
- 3 Beds + 3 Baths
Berkshire Hathaway HomeServices Yost & Little Realty 336-272-0151
Open House
Greensboro
$ 1,500,000
- Type
- Single Family
- Size
- 4,179 SqFt
- Rooms
- 4 Beds + 3.5 Baths
Berkshire Hathaway HomeServices Yost & Little Realty 336-272-0151
Greensboro
$ 829,000
- Type
- Single Family
- Size
- 2,365 SqFt
- Rooms
- 4 Beds + 3 Baths
Tyler Redhead & McAlister Real Estate, LLC 336-274-1717
Greensboro
$ 729,000
- Type
- Single Family
- Size
- 2,365 SqFt
- Rooms
- 3 Beds + 2 Baths
Tyler Redhead & McAlister Real Estate, LLC 336-274-1717
Reduced
Greensboro
$ 624,000
- Type
- Single Family
- Size
- 2,076 SqFt
- Rooms
- 3 Beds + 2.5 Baths
Tyler Redhead & McAlister Real Estate, LLC 336-274-1717

