
New Construction - Primary on Main
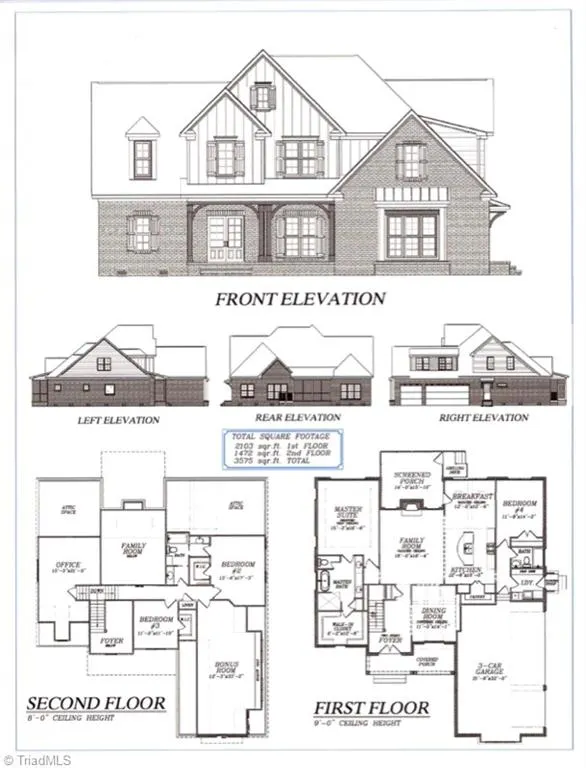


Address
603 Scotts Glen Drive, Greensboro, NC
Property Attributes
- MLS#1208144
- TypeSingle Family
- Listing Status Proposed Construction
- CountyGUILFORD
- CityGreensboro
- NeighborhoodScotts Grant
- Zip27455
- StyleHouse
- Year Built2026
- Taxes$ 756
- Bedrooms4
- Full Bathrooms3
- Half Bathrooms0
- Sqr Footage3261
- Lot Size0.7 Acres
Data Source:
Triad MLS (TRIADMLS)
Property Description
Scotts Grant's a neighborhood where the kids walk to middle and high school. Work with Dogwood Builders to make design selections that make this your custom home in this unique neighborhood. Come see this beautiful lot. The proposed design has 4 Bedrooms and 3 Baths and a huge bonus room. The primary suite is on the main level with an additional bedroom and bath on the main level as well. Large home office area over the primary suite with its own private entrance. Perfect for anyone that works from home or desires a special craft room or home gym. Agent is owner.
| Elementary School | Middle School | High School |
|---|---|---|
| Northern Elementary School | Northern Middle School | Northern High School |
| Price History | |
|---|---|
| 2/2/2026 | Listed $0 |
General Features
| Sewer | Private Sewer,Septic Tank |
|---|---|
| Heating | Heat Pump,Multiple Systems,Electric,Natural Gas |
| Cooling | Heat Pump,Multi Units |
| Appliances | Gas Water Heater,Tankless Water Heater |
| Development Status | To Be Constructed |
| HOA Fee | 500 |
| Pool Features | None |
| Construction Materials | Brick |
| Year Built | 2026 |
| Levels | Two |
| Property Subtype | Stick/Site Built |
| Assoc Fee Paid Per | Annually |
| County | Guilford |
| New Construction | Yes |
| Property Type | Residential |
| HOA | Yes |
| Subdivision Name | Scotts Grant |
| Full Baths | 3 |
| Status | Proposed Construction |
| Directions | Lake Brandt North,East on NC Hwy 150,2 miles Scotts Grant on Rt. 3/4 mile rt on Scotts Glen Dr |
| High School | Northern |
| City | Greensboro |
| Listing Terms | Cash,Conventional,VA Loan |
| Elementary School | Northern |
| Tax Annual Amount | 756.93 |
| Middle/Junior High School | Northern |
| Structure Type | House |
| Standard Status | Active |
| Attic Description | Floored Attic |
| Pool Y/N | No |
Interior Features
| Basement | Crawl Space |
|---|---|
| Flooring | Carpet,Wood |
| Fireplace Features | Living Room |
| Above Grade Finished Area | 3261 |
| Total Bedrooms | 4 |
| Main Level Bathrooms | 2 |
| Total Baths | 3 |
| Heating Fuel | Electric,Natural Gas |
| Water Heater | Gas,Tankless |
| Primary On Main | Yes |
Exterior Features
| Parking Features | Attached,Garage Faces Side |
|---|---|
| Water Source | Private,Well |
| Building Area Total | 3261 |
| Lot Dimensions | 105 294.79 105.15 289.14 |
| Lot Size Acres | 0.7 |
| Garage Description | Attached Garage,Side Load Garage |
Amenities
- Foreclosure
- Views
- Short Sale
- New Construction
- Adult 55+
- Lease To Own
- No HOA Fees
- Furnished
- Primary On Main
- Air Conditioning
- Seller Finance
- Green
- Fixer Upper
- Horse
- Golf
- Fireplace
- Deck
- Garage
- Basement
- Pool
Property vs Single Family Average in 27455
Taxes
Year Built
Visits


